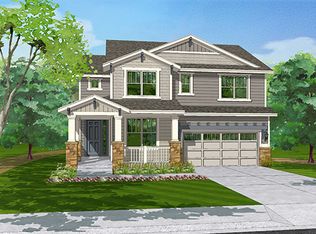
Beautiful 4 bedroom, 4 bath Lennar Home in Reunion, featuring 4316 Finished Sq Ft with custom touches throughout. The open floor plan is light and bright with a Spacious Kitchen, Living & Dining Room. The eat-in kitchen features a granite center island with seating, ample cabinet space and Stainless Steel Appliances. There is pristine Hardwood flooring though-out the first level showcasing a custom stone fireplace. When you enter the home, there is an office space with French Doors. The attached 4 car Garage (tandem) offers the security of a private owner's entry to a mud room and pocket office. Traveling upstairs you will be greeted with an oversized Landing Space/Loft area, Master suite with a 5-piece bathroom and 2 walk-in closets, a Junior Master with en-suite Bath and 2 additional Bedrooms (4 total upstairs). Walk downstairs to a sprawling finished walk-out basement with an activity and theater room overlooking miles of greenbelt. This is truly a beautiful showcase home with everything Reunion has to offer with 10 neighborhood parks, HUGE 21,000 sq ft Rec Center, 18 Hole Buffalo Run Golf Course and so much more! Bring your clients!
This property is not currently displayed as for sale or rent on Zillow. This may be different from what's on other websites or public sources.