Welcome to 17332 E Lake Lane—an impeccably maintained, one-owner home in the sought-after community of The Farm in Aurora. Pride of ownership is evident throughout this thoughtfully updated and truly move-in-ready property. The main level features stunning hardwood flooring and a dedicated office, ideal for remote work or study. The fully renovated kitchen showcases quartz countertops, stainless steel appliances, soft-close cabinetry, and a modern layout perfect for cooking and entertaining. Upstairs, you’ll find a spacious loft, a beautifully remodeled primary suite, and two additional bedrooms. The finished basement offers added flexibility with a private bedroom and bathroom—perfect for guests, a home gym, media room, or creative space. Significant upgrades include a high-efficiency HVAC system with a heat pump, a high-efficiency tankless water heater, and a whole-house humidifier. The home is topped with a durable tile concrete roof and features a generator hookup for added peace of mind. Most windows have been replaced and come with a lifetime warranty. Located near parks, scenic trails, and the Trails Rec Center, this home delivers the ideal blend of quality, comfort, and convenience. Don’t miss the chance to see all the exceptional updates and care this home has to offer. HOME LIST UPDATES AND FEATURES IN ADDITIONAL SUPPLEMENTS.
Sold for $683,000
$683,000
17332 E Lake Lane, Aurora, CO 80016
4beds
2,829sqft
Single Family Residence
Built in 2003
6,273 Square Feet Lot
$657,600 Zestimate®
$241/sqft
$3,310 Estimated rent
Home value
$657,600
$612,000 - $704,000
$3,310/mo
Zestimate® history
Owner options
List your home for rent
$3,310/mo
Rent Zestimate®
Find your next renter with Zillow Rental Manager. Plus, with online applications, you can quickly screen prospective tenants – for free.
$3,310/mo
Rent Zestimate®
Refinance and save
$3,235/mo
Est. payment
Refinancing to a lower rate could help reduce your monthly payments and save thousands over the life of the loan.
$3,235/mo
Est. payment
Explore your selling options
Work with a Zillow partner agent
Leverage their expertise and Zillow's premium Showcase listings to get your home seen by more buyers.
Get startedList with your own agent
Get your home in front of millions of buyers by listing it on Zillow.
Learn how to do itSell it yourself
Take full control of how buyers see your home on Zillow by listing For Sale by Owner (FSBO).
List your homeWhat's special
Zillow last checked:
Listing updated:
Listed by:
Max Zakzun 720-238-2808 HomesWithMax@gmail.com,
HomeSmart
Bought with:
Hadley Anne Ott, 100034517
Discover Realty Group, LLC
Source: REcolorado as distributed by MLS GRID,MLS#: 7773543
Facts & features
Interior
Bedrooms & bathrooms
- Bedrooms: 4
- Bathrooms: 4
- Full bathrooms: 2
- 3/4 bathrooms: 1
- 1/2 bathrooms: 1
- Main level bathrooms: 1
Primary bedroom
- Level: Upper
Bedroom
- Level: Upper
Bedroom
- Level: Upper
Bedroom
- Level: Basement
Primary bathroom
- Description: Updated 2021
- Level: Upper
Bathroom
- Level: Main
Bathroom
- Description: Updated 2024
- Level: Upper
Bathroom
- Description: Updated 2021
- Level: Basement
Family room
- Level: Main
Kitchen
- Description: Full Kitchen Remodel Including Main Level Floors 2019
- Level: Main
Laundry
- Level: Main
Living room
- Level: Main
Loft
- Level: Upper
Office
- Level: Main
Heating
- Forced Air
Cooling
- Central Air
Appliances
- Included: Dishwasher, Disposal, Dryer, Humidifier, Microwave, Oven, Refrigerator, Tankless Water Heater, Washer
Features
- Eat-in Kitchen, Five Piece Bath, Granite Counters, High Ceilings, Kitchen Island, Open Floorplan, Quartz Counters, Smart Thermostat, Smoke Free, Vaulted Ceiling(s), Walk-In Closet(s)
- Flooring: Carpet, Laminate, Tile, Wood
- Basement: Finished
Interior area
- Total structure area: 2,829
- Total interior livable area: 2,829 sqft
- Finished area above ground: 2,113
- Finished area below ground: 596
Property
Parking
- Total spaces: 2
- Parking features: Garage Door Opener
- Attached garage spaces: 2
Features
- Levels: Two
- Stories: 2
- Patio & porch: Patio
- Exterior features: Fire Pit, Smart Irrigation
- Fencing: Partial
Lot
- Size: 6,273 Square Feet
- Features: Cul-De-Sac, Sprinklers In Front, Sprinklers In Rear
Details
- Parcel number: 034000500
- Special conditions: Standard
Construction
Type & style
- Home type: SingleFamily
- Architectural style: Contemporary
- Property subtype: Single Family Residence
Materials
- Wood Siding
- Roof: Concrete
Condition
- Updated/Remodeled
- Year built: 2003
Utilities & green energy
- Sewer: Public Sewer
- Water: Public
- Utilities for property: Cable Available, Electricity Connected
Community & HOA
Community
- Security: Smoke Detector(s), Video Doorbell
- Subdivision: The Farm
HOA
- Has HOA: Yes
- Services included: Recycling, Trash
- HOA fee: $52 monthly
- HOA name: The Farm
- HOA phone: 303-224-0004
Location
- Region: Aurora
Financial & listing details
- Price per square foot: $241/sqft
- Tax assessed value: $672,200
- Annual tax amount: $4,755
- Date on market: 5/29/2025
- Listing terms: Cash,Conventional,FHA,VA Loan
- Exclusions: Personal Property
- Ownership: Individual
- Electric utility on property: Yes
- Road surface type: Paved
Price history
| Date | Event | Price |
|---|---|---|
| 6/23/2025 | Sold | $683,000+2.7%$241/sqft |
Source:  REcolorado as distributed by MLS GRID #7773543 Report a problem REcolorado as distributed by MLS GRID #7773543 Report a problem | ||
| 6/3/2025 | Pending sale | $665,000$235/sqft |
Source: REcolorado as distributed by MLS GRID #7773543 Report a problem | ||
| 5/29/2025 | Listed for sale | $665,000+157.1%$235/sqft |
Source: REcolorado as distributed by MLS GRID #7773543 Report a problem | ||
| 7/2/2003 | Sold | $258,627$91/sqft |
Source: Public Record Report a problem | ||
Public tax history
| Year | Property taxes | Tax assessment |
|---|---|---|
| 2025 | $4,755 +10.8% | $42,013 +5.9% |
| 2024 | $4,292 +10.1% | $39,677 -9.4% |
| 2023 | $3,900 -0.7% | $43,783 +29.8% |
| 2022 | $3,929 | $33,742 -2.8% |
| 2021 | -- | $34,713 +3.7% |
| 2020 | $3,883 +12% | $33,469 |
| 2019 | $3,469 | $33,469 +16.8% |
| 2018 | $3,469 +1.6% | $28,649 |
| 2017 | $3,415 | $28,649 +9% |
| 2016 | -- | $26,284 |
| 2015 | -- | $26,284 +19.1% |
| 2014 | $3,329 +8% | $22,073 -1.8% |
| 2013 | $3,084 | $22,480 |
| 2012 | -- | $22,480 |
| 2011 | $2,808 +2.7% | $22,480 +0.2% |
| 2010 | $2,733 -4% | $22,430 |
| 2009 | $2,848 | $22,430 -5% |
| 2008 | -- | $23,601 |
| 2007 | -- | $23,601 +10.7% |
| 2006 | -- | $21,317 |
| 2005 | -- | $21,317 +101.7% |
| 2002 | $586 +48.3% | $10,570 +227.2% |
| 2001 | $395 | $3,230 |
Find assessor info on the county website
Neighborhood: 80016
Nearby homes
- $591,7003 bd2 ba2.1k sqft17342 E Lake Ln, Aurora, CO 80016Off Market

- $642,3004 bd3 ba2.8k sqft17322 E Lake Ln, Aurora, CO 80016Off Market
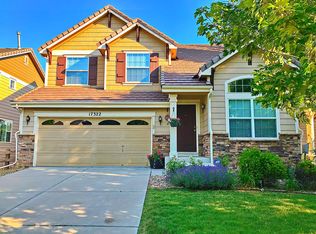
- $660,0004 bd4 ba2.7k sqft17352 E Lake Ln, Aurora, CO 80016Sold
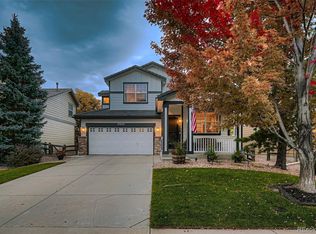
- $624,6004 bd3 ba2.3k sqft17312 E Lake Ln, Aurora, CO 80016Off Market

- $639,1005 bd4 ba2.6k sqft17323 E Lake Pl, Aurora, CO 80016Off Market
- $622,7005 bd3 ba2.8k sqft17362 E Lake Ln, Aurora, CO 80016Off Market
- $609,3004 bd3 ba2.2k sqft17313 E Lake Pl, Aurora, CO 80016Off Market
- $627,1005 bd3 ba2.4k sqft17343 E Lake Pl, Aurora, CO 80016Off Market
Nearby schools
GreatSchools rating
- 8/10Fox Hollow Elementary SchoolGrades: PK-5Distance: 0.4 mi
- 6/10Liberty Middle SchoolGrades: 6-8Distance: 3.3 mi
- 9/10Grandview High SchoolGrades: 9-12Distance: 2.3 mi
Schools provided by the listing agent
- Elementary: Fox Hollow
- Middle: Liberty
- High: Grandview
- District: Cherry Creek 5
Source: REcolorado as distributed by MLS GRID. This data may not be complete. We recommend contacting the local school district to confirm school assignments for this home.
Get a cash offer in 3 minutes
Find out how much your home could sell for in as little as 3 minutes with a no-obligation cash offer.
Estimated market value
$657,600
Get a cash offer in 3 minutes
Find out how much your home could sell for in as little as 3 minutes with a no-obligation cash offer.
Estimated market value
$657,600
- Colorado
- Arapahoe County
- Aurora
- 80016
- 17332 E Lake Lane
Nearby cities
Nearby neighborhoods
Nearby zip codes
Other Aurora Topics
