Skip main navigation
Closed
  • $265,000

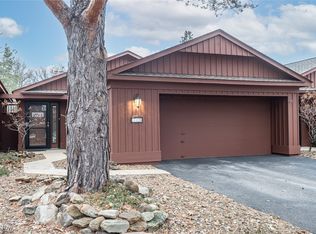
    17332 Iyami Ct, Strongsville, OH 44136

    2beds
    1,466sqft
    Condominium
    Built in 1971
    -- sqft lot
    $285,800 Zestimate®
    $181/sqft
    $1,788 Estimated rent

    Home value

    $285,800

    $269,000 - $306,000

    $1,788/mo

    Zestimate® history
    Loading
    Loading...

    Owner options

    List your home for rent

    $1,788/mo

    Rent Zestimate®

    Find your next renter with Zillow Rental Manager. Plus, with online applications, you can quickly screen prospective tenants – for free.

    Learn more

    $1,788/mo

    Rent Zestimate®

    Refinance and save

    $2,627/mo

    Est. payment

    Refinancing to a lower rate could help reduce your monthly payments and save thousands over the life of the loan.

    See today's rates

    $2,627/mo

    Est. payment

    Explore your selling options

    Work with a Zillow partner agent

    Leverage their expertise and Zillow's premium Showcase listings to get your home seen by more buyers.

    Get started

    List with your own agent

    Get your home in front of millions of buyers by listing it on Zillow.

    Learn how to do it

    Sell it yourself

    Take full control of how buyers see your home on Zillow by listing For Sale by Owner (FSBO).

    List your home

    What's special

    Modern vanitiesGas fireplaceSlider doorSmart thermostatSlider doorsVanity areaPrimary suite
    Living in the highly desired Ledgewood community in Strongsville can now be yours! Rare end unit 2-bedroom, 2 full bath Condo situated on a cul-de-sac is so peaceful and quite – Yet only minutes to all that Strongsville has to offer. Kitchen is nicely updated with a stylish backsplash, brand new appliances, walk-in pantry, and plenty of space for table seating! Love relaxing in the living room with gas fireplace, surrounded with modern white brick- and WOW- the large windows & slider door giving the perfect view & access to your private, fully fenced patio area. Bedrooms are nicely sized, large closets & the primary suite has an attached full bath, vanity area and walk-in closet. Bathrooms have modern vanities & tiled shower/tub surrounds. Abundant closet space is found throughout the unit. The large laundry/mud room is right off the 2+ car garage- includes wall of cabinetry & utility sink. Every room has slider doors leading to your private courtyard! Updates include HVAC 2016, Hwt 2023, 4 sliding doors 2016, screens 2023, roof approx. 10 yrs., appliances 2023, reverse osmosis water system in kitchen, smart thermostat, insulated garage door & wireless opener 2021. Ideal one floor living with all the wonderful amenities Ledgewood has to offer – You will be proud to call this home!

    Zillow last checked:

    Listing updated:

    Listed by:

    Lori Musial lmusial.russellrealty@gmail.com440-655-5572,

    Russell Real Estate Services

    Bought with:

    Jennifer L Taylor, 2013002382

    Russell Real Estate Services

    Source: MLS Now,MLS#: 5020445MLS LogoOriginating MLS: Akron Cleveland Association of REALTORS

    Facts & features

    Interior

    Bedrooms & bathrooms
    • Bedrooms: 2
    • Bathrooms: 2
    • Full bathrooms: 2
    • Main level bathrooms: 2
    • Main level bedrooms: 2
    Primary bedroom
    • Description: Sliding door access to back patio, walk-in closet with built-ins, attached full bathroom,Flooring: Carpet
    • Level: First
    • Dimensions: 13 x 11
    Bedroom
    • Description: Sliding door access to patio,Flooring: Carpet
    • Level: First
    • Dimensions: 14 x 10
    Primary bathroom
    • Description: Tiled shower surround, make up vanity,Flooring: Ceramic Tile
    • Level: First
    Bathroom
    • Description: Full with tub and tiled surround, modern vanity,Flooring: Ceramic Tile
    • Level: First
    Eat in kitchen
    • Description: Sliding doors to back patio, pantry, open shelving,Flooring: Laminate
    • Level: First
    • Dimensions: 16 x 15
    Entry foyer
    • Description: Flooring: Ceramic Tile
    • Level: First
    • Dimensions: 5 x 4
    Laundry
    • Description: Cabinetry & utility sink,Flooring: Ceramic Tile
    • Level: First
    • Dimensions: 10 x 8
    Living room
    • Description: Flooring: Carpet
    • Features: Fireplace, Smart Thermostat
    • Level: First
    • Dimensions: 19 x 14
    Other
    • Description: Patio,Flooring: Concrete
    • Level: First
    • Dimensions: 24 x 18
    Heating
    • Forced Air, Fireplace(s), Gas
    Cooling
    • Central Air
    Appliances
    • Included: Dishwasher, Microwave, Range, Refrigerator
    • Laundry: Main Level, Laundry Room, In Unit
    Features
    • Ceiling Fan(s), Entrance Foyer, Eat-in Kitchen, Pantry, Smart Thermostat, Walk-In Closet(s)
    • Windows: Window Treatments
    • Basement: None
    • Number of fireplaces: 1
    • Fireplace features: Glass Doors, Living Room, Gas
    Interior area
    • Total structure area: 1,466
    • Total interior livable area: 1,466 sqft
    • Finished area above ground: 1,466

    Property

    Parking
    • Total spaces: 2
    • Parking features: Attached, Drain, Direct Access, Electricity, Garage, Garage Door Opener, Water Available
    • Attached garage spaces: 2
    Features
    • Levels: One
    • Stories: 1
    • Patio & porch: Patio
    • Exterior features: Courtyard, Private Yard
    • Fencing: Full,Wood
    Lot
    • Features: Cul-De-Sac, Dead End, Private
    Details
    • Parcel number: 39612328

    Construction

    Type & style
    • Home type: Condo
    • Architectural style: Ranch
    • Property subtype: Condominium
    Materials
    • Cedar
    • Foundation: Slab
    • Roof: Asphalt,Fiberglass
    Condition
    • Year built: 1971

    Utilities & green energy

    • Sewer: Public Sewer
    • Water: Public

    Community & HOA

    Community
    • Subdivision: Iyami Condos
    HOA
    • Has HOA: Yes
    • Services included: Association Management, Insurance, Maintenance Grounds, Maintenance Structure, Recreation Facilities, Reserve Fund, Snow Removal
    • HOA fee: $750 annually
    • HOA name: Ledgewood Association
    • Second HOA fee: $163 monthly
    Location
    • Region: Strongsville

    Financial & listing details

    • Price per square foot: $181/sqft
    • Annual tax amount: $2,914
    • Date on market: 3/1/2024
    • Cumulative days on market: 2 days
    • Listing terms: Cash,Conventional,VA Loan

    Price history

    DateEventPrice
    4/25/2024Sold$265,000+6%$181/sqft
    Source: MLS Now #5020445 Report a problem
    3/4/2024Pending sale$249,900$170/sqft
    Source: MLS Now #5020445 Report a problem
    3/1/2024Listed for sale$249,900+64.4%$170/sqft
    Source: MLS Now #5020445 Report a problem
    6/2/2005Sold$152,000+4.5%$104/sqft
    Source: MLS Now #2191996 Report a problem
    9/27/2004Sold$145,450$99/sqft
    Source: MLS Now #2159402 Report a problem

    Public tax history

    Tax history is unavailable.

    Neighborhood: 44136

    Nearby schools

    GreatSchools rating
    Schools provided by the listing agent
    • District: Strongsville CSD - 1830

    Source: MLS Now. This data may not be complete. We recommend contacting the local school district to confirm school assignments for this home.

    Get a cash offer in 3 minutes
    Find out how much your home could sell for in as little as 3 minutes with a no-obligation cash offer.
    Estimated market value
    $285,800
    Get a cash offer in 3 minutes
    Find out how much your home could sell for in as little as 3 minutes with a no-obligation cash offer.
    Estimated market value
    $285,800