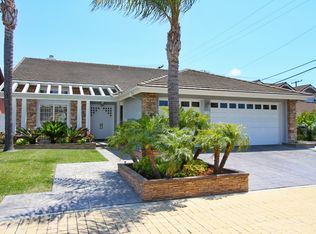
This unique floor plan has 3 bedrooms and 2 bathrooms downstairs (includes the master bedroom), for a total of 2450 sq ft downstairs. Upstairs is an additional bedroom, bathroom and huge bonus room for a total of 3004 sq ft. Located on a quiet cul de sac. Mannington wood floors in the entry, living room and downstairs family room. Incredible open kitchen with granite counters, cooking island, top of the line JennAir and GE stainless steel appliances, double ovens (one is a convection oven) and a pantry. Refrigerator, washer and dryer included. The master has a huge bathroom complete with jetted oval tub and separate glass shower, 2 large closets. 3 car garage has epoxy floors, finished walls and built in cabinets. Upstairs has a full bath, large bedroom, big bonus room and an attached deck.Dual, zone controlled central A/C. Fireplace in the family room. Lovely backyard. Owners provide water and gardener.
This property is not currently displayed as for sale or rent on Zillow. This may be different from what's on other websites or public sources.