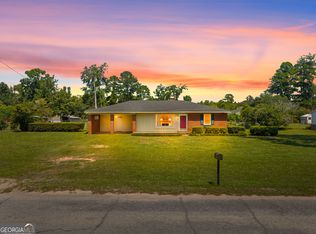
Bulloch County | Portal School District | 1.24 Acres | 0.7 Miles to Rocky Ford Boat Ramp | Multi-Generational Living If you've been searching for a property that puts you steps from the water without sacrificing space, privacy, or functionality... this is it. Located just 0.7 miles from the Rocky Ford boat ramp on the Ogeechee River, this home delivers a lifestyle that's hard to find in Southeast Georgia - effortless access to boating, fishing, kayaking, and weekend river days, all right down the road from your front door. Situated on 1.24 acres in Bulloch County and within the desirable Portal School District, this property blends peaceful country living with unbeatable outdoor convenience. Inside, the freshly remodeled main level showcases original hardwood floors, rich wood ceilings, and a spacious primary suite featuring a beautifully tiled walk-in shower. Step directly from the primary bedroom onto your private screened porch - the perfect place to unwind after a day on the river. Upstairs, you'll find a fully self-contained in-law suite or guest apartment complete with a kitchenette, full bathroom, two bedrooms, living area, and flexible bonus space. Whether you need multi-generational living, rental potential, or private guest quarters, this layout delivers. A second large screened porch upstairs adds even more space to enjoy the quiet surroundings and fresh air. Whether you're looking for a home near the Ogeechee River, a property with acreage near Statesboro, or a rare multi-generational setup with true lifestyle appeal, this one checks every box. Live where others vacation. Launch the boat in minutes. Come home to space, privacy, and comfort.
Pending
Price cut: $39.9K (7/14)
$225,000
17332 Old River Rd, Garfield, GA 30425
3beds
1,840sqft
Single Family Residence
Built in 1940
1.24 Acres Lot
$224,300 Zestimate®
$122/sqft
$-- HOA
What's special
- 198 days
- 842
- 64
Zillow last checked:
Listing updated:
Listed by:
Brooke Aaron Black 706-526-3008,
Highline Property Holdings
Source: GAMLS,MLS#: 10708245
Facts & features
Interior
Bedrooms & bathrooms
- Bedrooms: 3
- Bathrooms: 2
- Full bathrooms: 2
- Main level bathrooms: 1
- Main level bedrooms: 1
Rooms
- Room types: Den, Family Room, Laundry, Other
Heating
- Hot Water, Other
Cooling
- Other
Appliances
- Included: Dishwasher, Dryer, Gas Water Heater, Oven/Range (Combo), Refrigerator, Washer
- Laundry: Laundry Closet
Features
- Beamed Ceilings, Bookcases, In-Law Floorplan, Master On Main Level, Tile Bath, Walk-In Closet(s)
- Flooring: Carpet, Hardwood, Tile
- Basement: None
- Has fireplace: No
Interior area
- Total structure area: 1,840
- Total interior livable area: 1,840 sqft
- Finished area above ground: 1,840
- Finished area below ground: 0
Property
Parking
- Parking features: Carport, Off Street
- Has carport: Yes
Features
- Levels: Two
- Stories: 2
Lot
- Size: 1.24 Acres
- Features: Corner Lot, Open Lot
Details
- Parcel number: 053 000010 000
Construction
Type & style
- Home type: SingleFamily
- Architectural style: Country/Rustic
- Property subtype: Single Family Residence
Materials
- Vinyl Siding
- Roof: Metal
Condition
- Resale
- New construction: No
- Year built: 1940
Utilities & green energy
- Sewer: Septic Tank
- Water: Well
- Utilities for property: Electricity Available, High Speed Internet, Phone Available, Sewer Connected, Water Available
Community & HOA
Community
- Features: None
- Subdivision: None
HOA
- Has HOA: No
- Services included: None
Location
- Region: Garfield
Financial & listing details
- Price per square foot: $122/sqft
- Tax assessed value: $114,400
- Annual tax amount: $877
- Date on market: 3/11/2026
- Cumulative days on market: 198 days
- Listing agreement: Exclusive Right To Sell
- Electric utility on property: Yes
Estimated market value
$224,300
$213,000 - $236,000
$1,976/mo
Price history
| Date | Event | Price |
|---|---|---|
| 9/12/2026 | Contingent | $225,000$122/sqft |
Source: NY State MLS #11966546 Report a problem | ||
| 9/12/2026 | Pending sale | $225,000$122/sqft |
Source:  GAMLS #10708245 Report a problem GAMLS #10708245 Report a problem | ||
| 7/25/2026 | Listed for sale | $225,000$122/sqft |
Source: Scout MLS #1661460 Report a problem | ||
| 7/21/2026 | Pending sale | $225,000$122/sqft |
Source: Scout MLS #1661460 Report a problem | ||
| 7/14/2026 | Price change | $225,000-15.1%$122/sqft |
Source: GAMLS #10708245 Report a problem | ||
| 6/1/2026 | Price change | $264,900-3.6%$144/sqft |
Source: GAMLS #10708245 Report a problem | ||
| 4/28/2026 | Price change | $274,900+22.2%$149/sqft |
Source: Scout MLS #1661460 Report a problem | ||
| 4/24/2026 | Price change | $224,900-18.2%$122/sqft |
Source: Scout MLS #1661460 Report a problem | ||
| 4/23/2026 | Price change | $274,900-8.1%$149/sqft |
Source: GAMLS #10708245 Report a problem | ||
| 3/23/2026 | Price change | $299,000-3.5%$163/sqft |
Source: GAMLS #10708245 Report a problem | ||
| 3/11/2026 | Listed for sale | $309,900$168/sqft |
Source: GAMLS #10708245 Report a problem | ||
Public tax history
| Year | Property taxes | Tax assessment |
|---|---|---|
| 2025 | $812 +9.7% | $45,760 +16.3% |
| 2024 | $740 -1.8% | $39,360 +6.1% |
| 2023 | $754 +38.5% | $37,092 +17.6% |
| 2022 | $545 +16.9% | $31,530 +15.2% |
| 2021 | $466 +7.9% | $27,370 +8.2% |
| 2020 | $432 -1.4% | $25,285 -1.1% |
| 2019 | $438 -2% | $25,559 +4.2% |
| 2018 | $447 +0.8% | $24,534 +4.7% |
| 2017 | $443 +4.8% | $23,437 +40.3% |
| 2016 | $423 +51.8% | $16,708 +5.3% |
| 2015 | $279 +7.3% | $15,862 |
| 2014 | $260 | $15,862 |
| 2013 | -- | -- |
| 2012 | -- | -- |
| 2011 | -- | -- |
| 2010 | -- | -- |
| 2009 | -- | $19,640 |
| 2008 | -- | $19,640 |
| 2007 | -- | $19,640 +16.9% |
| 2006 | -- | $16,800 |
| 2005 | -- | $16,800 |
Find assessor info on the county website
Monthly payment
Est. payment
Payment breakdown
Explore the cost of this home by adjusting the details. Changes won't be saved.Climate risks
Neighborhood: 30425
Nearby schools
Schools provided by the listing agent
- Elementary: Portal
- Middle: Portal
- High: Portal
Source: GAMLS. This data may not be complete. We recommend contacting the local school district to confirm school assignments for this home.
Similar homes
- $232,5003 bd2 ba1.2k sqft9020 Whispering Pines Blvd, Statesboro, GA 30458Active

 MLS ID #10851085, Samantha Reagin, Coldwell Banker Conner Realty. GAMLS
 - $219,9003 bd2 ba1.6k sqft331 E Main St, Statesboro, GA 30458Active
 MLS ID #10733354, Brenda O'Quinn, Weichert Realtors-Webb & Associates. GAMLS
 - $239,9003 bd2 ba1.3k sqft5001 Scotch Pine Ave, Statesboro, GA 30458Active
 MLS ID #10851052, David Johnson, eXp Realty. GAMLS
 - $219,9003 bd2 ba1.6k sqft225 Virginia Ave, Millen, GA 30442Active
 MLS ID #10832529, Brooke Aaron Black, Highline Property Holdings. GAMLS
 - $229,0004 bd3 ba1.8k sqft422 Park St, Millen, GA 30442ActiveMLS ID #10834975, Hazel Hendrix, Weichert Realtors-Webb & Associates. GAMLS
- $210,0003 bd2 ba1.9k sqft302 Lanier Rd, Statesboro, GA 30458Active Under ContractMLS ID #10832755, Jennifer Williams, Next Move Real Estate. GAMLS
- $239,9003 bd2 ba2k sqft8 Roundtree St, Statesboro, GA 30458Active Under ContractMLS ID #10811340, Tanice Price, Weichert Realtors-Webb & Associates. GAMLS
- $180,0003 bd3 ba1.1k sqft4960 Woodland Way, Millen, GA 30442For Sale
 MLS ID #100595182, Anne Kyzer, Mary Yelton Realty, Llc. Hive MLS
 - $284,9004 bd3 ba2.2k sqft208 Bel Air Dr, Statesboro, GA 30461ActiveMLS ID #10850154, James Lawson Jr., BHHS Kennedy Realty. GAMLS
- $233,9954 bd2 ba1.6k sqft364 Langston Chapel Rd, Statesboro, GA 30458ActiveMLS ID #10825676, Alan Drummond Jr., Pear Properties. GAMLS
- $225,0003 bd2 ba1.8k sqft103 Wildwood Dr, Sylvania, GA 30467ActiveMLS ID #10741714, Charles W Rockett III, Coldwell Banker Conner Realty. GAMLS
- $215,0003 bd2 ba1.3k sqft143 Old Swainsboro Rd, Twin City, GA 30471ActiveMLS ID #10843116, Emily Conner Johnson, South Auction, Inc.. GAMLS
- $235,0002 bd2 ba1.2k sqft67 Red Breast Ln, Statesboro, GA 30461ActiveMLS ID #10589068, Sam DiPolito, BHHS Kennedy Realty. GAMLS
- $219,9002 bd1 ba1.4k sqft304 Stepping Stone Ct, Statesboro, GA 30461ActiveMLS ID #10716396, Patricia A Hirsch, ERA Hirsch Real Estate Team. GAMLS
- $199,0004 bd2 ba1.1k sqft554 Rabitsch Rd, Millen, GA 30442ActiveMLS ID #10756374, Sherri Chance, Next Move Real Estate. GAMLS
- $249,9003 bd2 ba1.2k sqft104 Sandalwood Cir, Statesboro, GA 30458ActiveMLS ID #10831237, James Lawson Jr., BHHS Kennedy Realty. GAMLS
- $225,0003 bd2 ba1.2k sqft2 Roundtree St, Statesboro, GA 30458ActiveMLS ID #10811716, Tanice Price, Weichert Realtors-Webb & Associates. GAMLS
- $212,0003 bd2 ba1.3k sqft107 Dixie Ave, Sylvania, GA 30467ActiveMLS ID #10783139, Megan Woodall, Statesboro Real Estate & Investments. GAMLS
- $200,0003 bd2 ba1.8k sqft341 Azalea Ave, Millen, GA 30442ActiveMLS ID #10641241, Vondesa Lee, Next Move Real Estate. GAMLS
