Welcome to a meticulously cared-for two-story home offering refined living in a tranquil, estate like setting. Sitting on a fully usable level acre plus with manicured grounds, full sprinkler system and invisible pet fence. This home surely impresses from first glance with its crisp curb appeal and stately 3 car side entry garage with expansive driveway. Once inside discover the elegant formal spaces including living and separate dining room ideal for sophisticated entertaining. The heart of the home is a stunning kitchen with rich granite counter tops, 42 inch custom cabinetry, stainless steel appliances, dry bar, large planning desk and breakfast room that opens to an expansive great room-perfect for comfortable elevated everyday living. Upstairs, the primary suite offers a true retreat complete with beautiful bath with adult height double sink vanity, tub and separate glass shower. 3 additional bedrooms provide generous space. A thoughtfully designed main floor laundry room adds convenience. A beautifully finished walkout lower level delivers additional living and entertaining space along with the 2nd fireplace. Outdoor living shines with a sprawling composite deck and a serene screened in sun porch, perfect for enjoying the peaceful surrounding in style. Subdivision pool and tennis courts are just icing on the cake. A rare blend of luxury, comfort, and exceptional care, this is a home that truly stands out. OPEN HOUSE, SUNDAY JUNE 8th 1:00-3:00.
Closed
Listed by: Coldwell Banker Premier Group • Nicholas J Metz • Contact: 314-882-7272
Bought with: Coldwell Banker Premier Group
Price Unknown
17332 Radcliffe Place Dr, Eureka, MO 63025
4beds
3,644sqft
Single Family Residence
Built in 1993
1.21 Acres Lot
$727,900 Zestimate®
$--/sqft
$4,278 Estimated rent
Home value
$727,900
$670,000 - $786,000
$4,278/mo
Zestimate® history
Owner options
List your home for rent
$4,278/mo
Rent Zestimate®
Find your next renter with Zillow Rental Manager. Plus, with online applications, you can quickly screen prospective tenants – for free.
$4,278/mo
Rent Zestimate®
Refinance and save
$1,550/mo
Est. payment
Refinancing to a lower rate could help reduce your monthly payments and save thousands over the life of the loan.
$1,550/mo
Est. payment
Explore your selling options
Work with a Zillow partner agent
Leverage their expertise and Zillow's premium Showcase listings to get your home seen by more buyers.
Get startedList with your own agent
Get your home in front of millions of buyers by listing it on Zillow.
Learn how to do itSell it yourself
Take full control of how buyers see your home on Zillow by listing For Sale by Owner (FSBO).
List your homeWhat's special
Zillow last checked:
Listing updated:
Listed by:
Nicholas J Metz 314-882-7272,
Coldwell Banker Premier Group,
Kathy M Metz 314-963-9494,
Coldwell Banker Premier Group
Bought with:
Dominic M Pozzo, 2015010405
Coldwell Banker Premier Group
Source: MARIS,MLS#: 25035865 Originating MLS: St. Louis Association of REALTORS
Originating MLS: St. Louis Association of REALTORSFacts & features
Interior
Bedrooms & bathrooms
- Bedrooms: 4
- Bathrooms: 4
- Full bathrooms: 3
- 1/2 bathrooms: 1
- Main level bathrooms: 1
Primary bedroom
- Description: Vaulted ceiling, ceiling fan, Primary bath suite
- Features: Floor Covering: Carpeting
- Level: Upper
Bedroom 2
- Description: Ceiling fan
- Features: Floor Covering: Carpeting
- Level: Upper
Bedroom 3
- Description: ceiling fan
- Features: Floor Covering: Carpeting
- Level: Upper
Bedroom 4
- Description: ceiling fan
- Features: Floor Covering: Carpeting
- Level: Upper
Breakfast room
- Features: Floor Covering: Ceramic Tile
- Level: Main
Dining room
- Features: Floor Covering: Carpeting
- Level: Main
Great room
- Description: Gas Fireplace, built in bookcases, bay window
- Features: Floor Covering: Carpeting
- Level: Main
Kitchen
- Description: Kitchen with breakfast room, island granite counters, planning desk and walk in pantry
- Features: Floor Covering: Ceramic Tile
- Level: Main
Living room
- Description: Main floor has 9ft ceilings
- Features: Floor Covering: Carpeting
- Level: Main
Recreation room
- Description: Electric fireplace, walk out, egress window and plenty of storage
- Features: Floor Covering: Carpeting
- Level: Lower
Heating
- Forced Air
Cooling
- Ceiling Fan(s), Central Air
Appliances
- Included: Stainless Steel Appliance(s), Electric Cooktop, Dishwasher, Disposal, Humidifier, Microwave, Self Cleaning Oven, Refrigerator, Oven, Gas Water Heater, Water Softener
- Laundry: Electric Dryer Hookup, Laundry Room, Main Level, Sink
Features
- Bookcases, Breakfast Room, Ceiling Fan(s), Chandelier, Crown Molding, Custom Cabinetry, Double Vanity, Dry Bar, Eat-in Kitchen, Granite Counters, Kitchen Island, Open Floorplan, Pantry, Separate Dining, Separate Shower, Special Millwork, Storage, Tub, Two Story Entrance Foyer, Vaulted Ceiling(s), Walk-In Closet(s), Walk-In Pantry
- Flooring: Carpet, Ceramic Tile, Marble
- Doors: French Doors, Panel Door(s), Pocket Door(s)
- Windows: Bay Window(s), Blinds, Plantation Shutters, Screens, Tilt-In Windows, Window Coverings, Window Treatments
- Basement: Partially Finished,Walk-Out Access
- Number of fireplaces: 2
- Fireplace features: Family Room, Recreation Room
Interior area
- Total structure area: 3,644
- Total interior livable area: 3,644 sqft
- Finished area above ground: 2,644
- Finished area below ground: 1,000
Property
Parking
- Total spaces: 3
- Parking features: Driveway, Garage Door Opener, Garage Faces Side
- Attached garage spaces: 3
- Has uncovered spaces: Yes
Features
- Levels: Two
- Patio & porch: Composite, Deck, Enclosed, Patio, Screened
- Fencing: Invisible
Lot
- Size: 1.21 Acres
- Features: Adjoins Wooded Area, Level, Sprinklers In Front, Sprinklers In Rear
Details
- Parcel number: 26V220221
- Special conditions: Standard
Construction
Type & style
- Home type: SingleFamily
- Architectural style: Ranch/2 story,Traditional
- Property subtype: Single Family Residence
Materials
- Brick, Vinyl Siding
- Roof: Architectural Shingle
Condition
- New construction: No
- Year built: 1993
Details
- Builder name: Jones
Utilities & green energy
- Electric: Ameren
- Sewer: Public Sewer
- Water: Public
Community & HOA
Community
- Features: Pool, Tennis Court(s)
- Security: Security System Owned, Smoke Detector(s)
- Subdivision: Radcliffe Place One
HOA
- Has HOA: Yes
- Amenities included: Pool
- Services included: Common Area Maintenance, Other, Pool
- HOA fee: $1,550 annually
- HOA name: HOA
Location
- Region: Eureka
Financial & listing details
- Tax assessed value: $624,600
- Annual tax amount: $7,150
- Date on market: 6/5/2025
- Cumulative days on market: 2 days
- Listing terms: Cash,Conventional,FHA,VA Loan
- Ownership: Private
- Road surface type: Concrete
Price history
| Date | Event | Price |
|---|---|---|
| 6/30/2025 | Sold | -- |
Source:  MARIS #25035865 Report a problem MARIS #25035865 Report a problem | ||
| 6/9/2025 | Pending sale | $675,000$185/sqft |
Source: MARIS #25035865 Report a problem | ||
| 6/5/2025 | Listed for sale | $675,000$185/sqft |
Source: MARIS #25035865 Report a problem | ||
Public tax history
| Year | Property taxes | Tax assessment |
|---|---|---|
| 2025 | $8,313 +16.3% | $118,680 +19.6% |
| 2024 | $7,150 0% | $99,220 |
| 2023 | $7,153 +7.9% | $99,220 +15.7% |
| 2022 | $6,632 +0.8% | $85,750 |
| 2021 | $6,578 +1.4% | $85,750 +5.8% |
| 2020 | $6,488 +9.7% | $81,060 |
| 2019 | $5,913 | $81,060 +16.5% |
| 2018 | $5,913 | $69,580 |
| 2017 | $5,913 +4% | $69,580 -6.3% |
| 2016 | $5,686 -9.9% | $74,240 |
| 2015 | $6,308 | $74,240 +14% |
| 2014 | $6,308 +12.4% | $65,110 |
| 2013 | $5,612 | $65,110 -16.6% |
| 2012 | -- | $78,070 |
| 2011 | -- | $78,070 -9.8% |
| 2010 | $6,654 +5% | $86,580 |
| 2009 | $6,335 +2.6% | $86,580 +1.2% |
| 2008 | $6,173 +24% | $85,540 |
| 2007 | $4,977 | $85,540 +33% |
| 2006 | $4,977 -1.5% | $64,300 |
| 2005 | $5,050 | $64,300 +5.8% |
| 2003 | -- | $60,760 +13.5% |
| 2002 | $4,184 +2.8% | $53,510 |
| 2001 | $4,069 | $53,510 |
Find assessor info on the county website
Neighborhood: 63025
Nearby homes
- $752,2003 bd3 ba3.8k sqft17336 Radcliffe Place Dr, Eureka, MO 63025Off Market
- $702,8004 bd5 ba3k sqft17328 Radcliffe Place Dr, Eureka, MO 63025Off Market
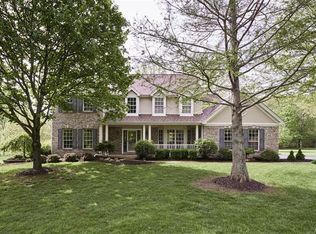
- $--5 bd5 ba4.3k sqft17340 Radcliffe Place Dr, Eureka, MO 63025Sold

- $671,3004 bd3 ba3.2k sqft17324 Radcliffe Place Dr, Eureka, MO 63025Off Market
- $561,6003 bd3 ba2.4k sqft4026 Alt Rd, Eureka, MO 63025Off Market
- $666,2005 bd3 ba2.8k sqft17344 Radcliffe Place Dr, Eureka, MO 63025Off Market
- $718,7005 bd5 ba3.2k sqft17316 Radcliffe Place Dr, Eureka, MO 63025Off Market
- $777,2006 bd3 ba2.4k sqft17348 Radcliffe Place Dr, Eureka, MO 63025Off Market
Nearby schools
GreatSchools rating
- 9/10Blevins Elementary SchoolGrades: K-5Distance: 2.2 mi
- 7/10LaSalle Springs Middle SchoolGrades: 6-8Distance: 0.8 mi
- 8/10Eureka Sr. High SchoolGrades: 9-12Distance: 1.8 mi
Schools provided by the listing agent
- Elementary: Blevins Elem.
- Middle: Lasalle Springs Middle
- High: Eureka Sr. High
Source: MARIS. This data may not be complete. We recommend contacting the local school district to confirm school assignments for this home.
Get a cash offer in 3 minutes
Find out how much your home could sell for in as little as 3 minutes with a no-obligation cash offer.
Estimated market value
$727,900
Get a cash offer in 3 minutes
Find out how much your home could sell for in as little as 3 minutes with a no-obligation cash offer.
Estimated market value
$727,900
- Missouri
- Saint Louis County
- Wildwood
- 63025
- 17332 Radcliffe Place Dr
Nearby cities
Nearby zip codes
Other Wildwood Topics
