Spectacular Single Story Yorba Linda Home - Move-In Ready! Discover the charm of 17332 Stafford Circle, a beautifully maintained home nestled in a cul-de-sac, and a friendly, established neighborhood. This stunning property boasts recent renovations throughout the entire home, creating a modern and inviting living space. Step onto the elegant brick paver driveway and enter through the inviting double doors. The living room awaits, with a cozy fireplace ready to warm you on chilly winter nights.
BEAUTIFUL INTERIORS: Enjoy the open floor plan, beautiful accent walls, recessed lighting, plantation shutters, upgraded sliding door and windows, and new wood-look tile flooring.
GOURMET KITCHEN: The modern kitchen boasts stainless steel appliances, quartz countertops with a stylish backsplash, custom cabinetry up to ceiling with crown molding, slide-out drawers, a built-in desk and sitting bench.
LUXURIOUS MAIN SUITE: Retreat to your private oasis with a spacious bedroom, custom closet, built-in dresser, and a stunning remodeled bathroom.
OUTDOOR LIVING: Use one side yard as a courtyard and the other for storage. Backyard with plenty of space to dine al fresco under the low maintenance aluminum patio cover with ceiling fan or gather around a fire pit, a grass area for pets or kids and some outdoor storage space. Enjoy the abundant lemon crop and make your own lemonade.
GARAGE: Two car attached garage with drop down ladder for access to storage. This home has entry from the home to the garage, where other models require that you step outside to access the garage.
EFFICIENCY: Solar panels, tankless water heater, whole house fan, whole house water purification system, rain gutters, automatic sprinkler systems.
PRIME LOCATION: Situated in the desirable Placentia-Yorba Linda School District, this home is around the corner from Van Buren Elementary School and nearby Vaqueros park.
Don't miss this opportunity to own this timeless gem in Yorba Linda. Schedule your private showing today!
Sold for $1,145,560
Listed by: Major League Properties • Nelida Mora • Contact: 714-477-7369
Bought with: First Team Real Estate
$1,145,560
17332 Stafford Cir, Yorba Linda, CA 92886
3beds
1,440sqft
Single Family Residence
Built in 1971
7,200 Square Feet Lot
$1,179,600 Zestimate®
$796/sqft
$4,470 Estimated rent
Home value
$1,179,600
$1.10M - $1.26M
$4,470/mo
Zestimate® history
Owner options
List your home for rent
$4,470/mo
Rent Zestimate®
Find your next renter with Zillow Rental Manager. Plus, with online applications, you can quickly screen prospective tenants – for free.
$4,470/mo
Rent Zestimate®
Refinance and save
$7,140/mo
Est. payment
Refinancing to a lower rate could help reduce your monthly payments and save thousands over the life of the loan.
$7,140/mo
Est. payment
Explore your selling options
Work with a Zillow partner agent
Leverage their expertise and Zillow's premium Showcase listings to get your home seen by more buyers.
Get startedList with your own agent
Get your home in front of millions of buyers by listing it on Zillow.
Learn how to do itSell it yourself
Take full control of how buyers see your home on Zillow by listing For Sale by Owner (FSBO).
List your homeWhat's special
Custom cabinetryCustom closetMain suiteQuartz countertopsOpen floor planCeiling fanStainless steel appliances
Zillow last checked:
Listing updated:
Listed by:
Nelida Mora DRE #01458023 714-477-7369,
Major League Properties
Bought with:
Gloria O'Brien, DRE #01275744
First Team Real Estate
Source: CRMLS,MLS#: PW24242351 Originating MLS: California Regional MLS
Originating MLS: California Regional MLSFacts & features
Interior
Bedrooms & bathrooms
- Bedrooms: 3
- Bathrooms: 2
- Full bathrooms: 1
- 3/4 bathrooms: 1
- Main level bathrooms: 2
- Main level bedrooms: 3
Rooms
- Room types: Bedroom, Kitchen, Living Room, Primary Bathroom, Primary Bedroom, Dining Room
Primary bedroom
- Features: Main Level Primary
Primary bedroom
- Features: Primary Suite
Bedroom
- Features: All Bedrooms Down
Bedroom
- Features: Bedroom on Main Level
Bathroom
- Features: Bathroom Exhaust Fan, Bathtub, Full Bath on Main Level, Quartz Counters, Remodeled, Separate Shower, Tub Shower
Kitchen
- Features: Pots & Pan Drawers, Quartz Counters, Remodeled, Updated Kitchen
Heating
- Central, Fireplace(s)
Cooling
- Central Air, Whole House Fan
Appliances
- Included: Dishwasher, Disposal, Gas Range, Microwave, Tankless Water Heater, Water Purifier
- Laundry: In Garage
Features
- Breakfast Bar, Built-in Features, Block Walls, Separate/Formal Dining Room, Eat-in Kitchen, Open Floorplan, Quartz Counters, Recessed Lighting, All Bedrooms Down, Bedroom on Main Level, Main Level Primary, Primary Suite
- Flooring: Tile
- Doors: Double Door Entry, Sliding Doors
- Windows: Double Pane Windows, Plantation Shutters, Screens
- Has fireplace: Yes
- Fireplace features: Gas, Living Room
- Common walls with other units/homes: No Common Walls
Interior area
- Total interior livable area: 1,440 sqft
- Finished area below ground: 0
Property
Parking
- Total spaces: 5
- Parking features: Direct Access, Door-Single, Driveway, Garage Faces Front, Garage, Garage Door Opener
- Attached garage spaces: 2
- Uncovered spaces: 3
Accessibility
- Accessibility features: None
Features
- Levels: One
- Stories: 1
- Entry location: front door
- Patio & porch: Concrete, Covered, Open, Patio
- Exterior features: Rain Gutters, Brick Driveway
- Pool features: None
- Spa features: None
- Fencing: Masonry,Wood
- Has view: Yes
- View description: Neighborhood
Lot
- Size: 7,200 Square Feet
- Features: 0-1 Unit/Acre
Details
- Parcel number: 34121326
- Special conditions: Standard
Construction
Type & style
- Home type: SingleFamily
- Architectural style: Traditional
- Property subtype: Single Family Residence
Materials
- Stucco
- Foundation: Slab
- Roof: Asphalt,Shingle
Condition
- Additions/Alterations,Updated/Remodeled,Turnkey
- New construction: No
- Year built: 1971
Utilities & green energy
- Electric: 220 Volts in Garage, Photovoltaics Third-Party Owned
- Sewer: Public Sewer
- Water: Public
- Utilities for property: Cable Available, Electricity Connected, Natural Gas Connected, Sewer Connected, Water Connected
Community & HOA
Community
- Features: Park, Storm Drain(s), Street Lights, Sidewalks
Location
- Region: Yorba Linda
Financial & listing details
- Price per square foot: $796/sqft
- Tax assessed value: $422,500
- Annual tax amount: $5,183
- Date on market: 12/4/2024
- Cumulative days on market: 2 days
- Listing terms: Cash,Cash to New Loan
- Inclusions: BBQ
- Exclusions: All staging and personal property (TV's and Refrigerator are negotiable)
- Road surface type: Paved
Price history
| Date | Event | Price |
|---|---|---|
| 1/2/2025 | Sold | $1,145,560-0.4%$796/sqft |
Source:  CRMLS #PW24242351 Report a problem CRMLS #PW24242351 Report a problem | ||
| 1/1/2025 | Pending sale | $1,149,900$799/sqft |
Source: CRMLS #PW24242351 Report a problem | ||
| 12/12/2024 | Contingent | $1,149,900$799/sqft |
Source: CRMLS #PW24242351 Report a problem | ||
| 12/5/2024 | Listed for sale | $1,149,900+302.1%$799/sqft |
Source: CRMLS #PW24242351 Report a problem | ||
| 8/31/2001 | Sold | $286,000$199/sqft |
Source: Public Record Report a problem | ||
Public tax history
| Year | Property taxes | Tax assessment |
|---|---|---|
| 2025 | $5,183 +4.7% | $422,500 +2% |
| 2024 | $4,950 +2% | $414,216 +2% |
| 2023 | $4,855 +1.2% | $406,095 +2% |
| 2022 | $4,797 +1.9% | $398,133 +2% |
| 2021 | $4,708 +2.4% | $390,327 +1% |
| 2020 | $4,597 | $386,325 +2% |
| 2019 | $4,597 +3.4% | $378,750 +2% |
| 2018 | $4,445 +3% | $371,324 +2% |
| 2017 | $4,315 | $364,044 +2% |
| 2016 | $4,315 +2.1% | $356,906 +1.5% |
| 2015 | $4,229 +4.3% | $351,545 +2% |
| 2014 | $4,053 | $344,659 +0.5% |
| 2013 | -- | $343,102 +2% |
| 2012 | -- | $336,375 +2% |
| 2011 | -- | $329,780 +0.8% |
| 2010 | -- | $327,316 -0.2% |
| 2009 | -- | $328,094 +2% |
| 2008 | -- | $321,661 +2% |
| 2007 | -- | $315,354 +2% |
| 2006 | -- | $309,171 +2% |
| 2005 | -- | $303,109 +2% |
| 2004 | -- | $297,166 +1.9% |
| 2003 | -- | $291,720 +2% |
| 2002 | -- | $286,000 +488.9% |
| 2001 | $637 +2.1% | $48,565 +2% |
| 2000 | $624 | $47,613 |
Find assessor info on the county website
Neighborhood: 92886
Nearby homes
- $1,242,9004 bd3 ba1.7k sqft17342 Stafford Cir, Yorba Linda, CA 92886Off Market

- $1,081,5003 bd2 ba1.4k sqft17322 Stafford Cir, Yorba Linda, CA 92886Off Market
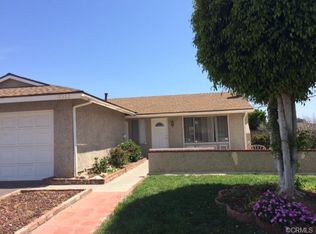
- $1,037,6003 bd1 ba1.3k sqft17352 Stafford Cir, Yorba Linda, CA 92886Off Market
- $1,271,4006 bd3 ba2.6k sqft17331 Yellowstone Ave, Yorba Linda, CA 92886Off Market
- $1,027,6004 bd2 ba1.2k sqft17321 Yellowstone Ave, Yorba Linda, CA 92886Off Market
- $933,4003 bd2 ba1.1k sqft17341 Yellowstone Ave, Yorba Linda, CA 92886Off Market
- $1,006,4004 bd2 ba1.2k sqft17351 Yellowstone Ave, Yorba Linda, CA 92886Off Market
- $1,101,5004 bd2 ba1.4k sqft17331 Stafford Cir, Yorba Linda, CA 92886Off Market
Nearby schools
GreatSchools rating
- 9/10Van Buren Elementary SchoolGrades: K-6Distance: 0.1 mi
- 7/10Kraemer Middle SchoolGrades: 7-8Distance: 2.1 mi
- 9/10Valencia High SchoolGrades: 9-12Distance: 2.1 mi
Schools provided by the listing agent
- Elementary: Van Buren
Source: CRMLS. This data may not be complete. We recommend contacting the local school district to confirm school assignments for this home.
Get a cash offer in 3 minutes
Find out how much your home could sell for in as little as 3 minutes with a no-obligation cash offer.
Estimated market value
$1,179,600
Get a cash offer in 3 minutes
Find out how much your home could sell for in as little as 3 minutes with a no-obligation cash offer.
Estimated market value
$1,179,600
- California
- Orange County
- Yorba Linda
- 92886
- 17332 Stafford Cir
Nearby cities
Nearby zip codes
Other Yorba Linda Topics
