Skip main navigation
Sold
Street View
  • Listed by: Windermere Real Estate/East
    Bought with: Homes & Equity Real Estate Grp
    $2,235,000

    17333 NE 123rd Way, Redmond, WA 98052

    4beds
    3,013sqft
    Single Family Residence
    Built in 2014
    5,431.93 Square Feet Lot
    $2,209,700 Zestimate®
    $742/sqft
    $5,147 Estimated rent

    Home value

    $2,209,700

    $2.06M - $2.39M

    $5,147/mo

    Zestimate® history
    Loading
    Loading...

    Owner options

    List your home for rent

    $5,147/mo

    Rent Zestimate®

    Find your next renter with Zillow Rental Manager. Plus, with online applications, you can quickly screen prospective tenants – for free.

    Learn more

    $5,147/mo

    Rent Zestimate®

    Refinance and save

    $14,174/mo

    Est. payment

    Refinancing to a lower rate could help reduce your monthly payments and save thousands over the life of the loan.

    See today's rates

    $14,174/mo

    Est. payment

    Explore your selling options

    Work with a Zillow partner agent

    Leverage their expertise and Zillow's premium Showcase listings to get your home seen by more buyers.

    Get started

    List with your own agent

    Get your home in front of millions of buyers by listing it on Zillow.

    Learn how to do it

    Sell it yourself

    Take full control of how buyers see your home on Zillow by listing For Sale by Owner (FSBO).

    List your home

    What's special

    Covered patioLarge south-facing backyardSpacious primary suiteLarge center islandSpa-like ensuiteElegant stone pathwayWhite cabinetry
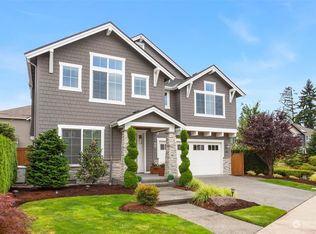
    Welcome home to this impeccable Rick Burnstead residence, filled with natural light throughout and equipped with central air conditioning for year round comfort. The large south-facing backyard is beautifully landscaped and features a covered patio and elegant stone pathway—perfect for relaxing, entertaining, or play. The warm and inviting great room flows seamlessly into the kitchen, showcasing a large center island, white cabinetry, quartz countertops, and stainless-steel appliances. A main-floor den/office with a closet offers an ideal work-from-home space or potential fifth bedroom. Beautiful hardwood flooring runs throughout the home, including solid maple floors on the upper level that were added just a few years ago. The spacious primary suite features a spa-like ensuite and a generous walk-in closet with custom California Closets built-ins. A large bonus room is ready for movie nights or game days, while three additional bedrooms provide ample closet space. The garage includes durable epoxy flooring and large, sturdy storage racks. The community offers a neighborhood play park and scenic trails, all conveniently located just minutes from Clara Barton Elementary School and major Eastside employers.

    Zillow last checked:

    Listing updated:

    Offers reviewed: Mar 16
    Listed by:

    Lisa M. Brand,

    Windermere Real Estate/East,

    Jennifer DerGarabedian,

    Windermere Real Estate/East

    Bought with:

    Eddie Miri, 133015

    Homes & Equity Real Estate Grp

    Source: NWMLS as distributed by MLS GRID,MLS#: 2477512MLS Logo

    Facts & features

    Interior

    Bedrooms & bathrooms
    • Bedrooms: 4
    • Bathrooms: 3
    • Full bathrooms: 2
    • 1/2 bathrooms: 1
    • Main level bathrooms: 1
    Primary bedroom
    • Level: Second
    Bedroom
    • Level: Second
    Bedroom
    • Level: Second
    Bedroom
    • Level: Second
    Bathroom full
    • Level: Second
    Bathroom full
    • Level: Second
    Other
    • Level: Main
    Bonus room
    • Level: Second
    Den office
    • Level: Main
    Dining room
    • Level: Main
    Entry hall
    • Level: Main
    Family room
    • Level: Main
    Kitchen with eating space
    • Level: Main
    Utility room
    • Level: Main
    Heating
    • Fireplace, Forced Air, Electric, Natural Gas
    Cooling
    • Forced Air
    Appliances
    • Included: Dishwasher, Disposal, Dryer, Microwave, Refrigerator, Stove(s)/Range(s), Washer, Dishwasher(s), Dryer(s), Garbage Disposal, Microwave(s), Refrigerator(s), Washer(s), Water Heater: Tankless, Water Heater Location: Garage
    Features
    • Bath Off Primary, Dining Room, High Tech Cabling
    • Flooring: Ceramic Tile, Engineered Hardwood, Vinyl
    • Doors: French Doors
    • Number of fireplaces: 1
    • Fireplace features: Gas, Main Level: 1, Fireplace
    Interior area
    • Total structure area: 3,013
    • Total interior livable area: 3,013 sqft

    Property

    Parking
    • Total spaces: 2
    • Parking features: Attached Garage
    • Has attached garage: Yes
    • Covered spaces: 2
    Features
    • Levels: Two
    • Stories: 2
    • Entry location: Main
    • Patio & porch: Bath Off Primary, Dining Room, Fireplace, French Doors, High Tech Cabling, Security System, Sprinkler System, Walk-In Closet(s), Water Heater
    • Has view: Yes
    • View description: Territorial
    Lot
    • Size: 5,431 sqft
    • Features: Paved, Sidewalk, Cable TV, Fenced-Fully, Gas Available, High Speed Internet, Patio, Sprinkler System
    • Topography: Level
    Details
    • Parcel number: 9433000500
    • Zoning description: Jurisdiction: City
    • Special conditions: Standard

    Construction

    Type & style
    • Home type: SingleFamily
    • Architectural style: 2 Story
    • Property subtype: Single Family Residence
    Materials
    • Cement Planked, Stone, Wood Siding, Cement Plank
    • Foundation: Poured Concrete
    • Roof: Composition
    Condition
    • Year built: 2014
    • Major remodel year: 2014
    Details
    • Builder name: RICK BURNSTEAD

    Utilities & green energy

    • Electric: Company: PSE
    • Sewer: Sewer Connected, Company: City of Redmond
    • Water: Public, Company: City of Redmond
    • Utilities for property: Comcast/Xfinity, Comcast/Xfinity

    Community & neighborhood

    Security
    • Security features: Security System
    Community
    • Community features: Playground, Trail(s)
    Location
    • Region: Redmond
    • Subdivision: Education Hill

    HOA & financial

    HOA
    • HOA fee: $600 annually
    • Services included: Common Area Maintenance
    • Association phone: 425-443-5862

    Other

    Other facts
    • Listing terms: Conventional
    • Cumulative days on market: 6 days

    Price history

    DateEventPrice
    4/16/2026Sold$2,235,000+4%$742/sqft
    Source: NWMLS as distributed by MLS GRID #2477512 Report a problem
    3/17/2026Pending sale$2,150,000$714/sqft
    Source: NWMLS as distributed by MLS GRID #2477512 Report a problem
    3/11/2026Listed for sale$2,150,000-10.4%$714/sqft
    Source: NWMLS as distributed by MLS GRID #2477512 Report a problem
    7/15/2022Sold$2,400,000+12.2%$797/sqft
    Source: NWMLS as distributed by MLS GRID #1932575 Report a problem
    5/15/2022Pending sale$2,139,950$710/sqft
    Source: NWMLS as distributed by MLS GRID #1932575 Report a problem
    5/12/2022Listed for sale$2,139,950+189.4%$710/sqft
    Source: NWMLS as distributed by MLS GRID #1932575 Report a problem
    11/12/2014Sold$739,500$245/sqft
    Source: Public Record Report a problem

    Public tax history

    YearProperty taxesTax assessment
    2025$17,146 +22.1%$2,039,000 +14.1%
    2024$14,039 +12.9%$1,787,000 +18.9%
    2023$12,431 -9.6%$1,503,000 -19.7%
    2022$13,759 +22.2%$1,872,000 +42.9%
    2021$11,263 +8.6%$1,310,000 +17.5%
    2020$10,374 +7.7%$1,115,000 +6.6%
    2019$9,631 +15.2%$1,046,000 +11%
    2018$8,360 -12.5%$942,000 -1.6%
    2017$9,558 +89.3%$957,000 +9.6%
    2016$5,048 $873,000 +3.9%
    2015$5,048 $840,000 +66.7%
    2014$5,048 $504,000

    Find assessor info on the county website

    Neighborhood: North Redmond

    Nearby schools

    GreatSchools rating
    Schools provided by the listing agent
    • Elementary: Clara Barton Elem
    • Middle: Redmond Middle
    • High: Redmond High

    Source: NWMLS as distributed by MLS GRID. This data may not be complete. We recommend contacting the local school district to confirm school assignments for this home.

    Get a cash offer in 3 minutes
    Find out how much your home could sell for in as little as 3 minutes with a no-obligation cash offer.
    Estimated market value
    $2,209,700
    Get a cash offer in 3 minutes
    Find out how much your home could sell for in as little as 3 minutes with a no-obligation cash offer.
    Estimated market value
    $2,209,700