Welcome home to 17333 Park Ave! Nestled in the heart of Lansing, this charming 3-bedroom, 1.5-bath residence offers the perfect blend of comfort, convenience, and low-maintenance living. Step inside to an inviting layout featuring bright living spaces, an efficient kitchen flow with views out back, and a convenient half bath ideal for guests. Complete with Ring doorbell system, and a detached garage for secure parking and extra storage, this property is situated just minutes from local dining, shopping, and easy commuter expressways. Schedule your private showing today and make this house your home!
New
$185,000
17333 Park Ave, Lansing, IL 60438
3beds
1,128sqft
Single Family Residence
Built in 1966
4,791 Square Feet Lot
$-- Zestimate®
$164/sqft
$-- HOA
What's special
Ring doorbell systemBright living spacesInviting layout
- 5 days
- 543
- 52
Likely to sell faster than
Zillow last checked:
Listing updated:
Listed by:
Courtney Johnson 219-699-1139,
Advanced Real Estate LLC
Source: MRED as distributed by MLS GRID,MLS#: 12783573
Facts & features
Interior
Bedrooms & bathrooms
- Bedrooms: 3
- Bathrooms: 2
- Full bathrooms: 1
- 1/2 bathrooms: 1
Rooms
- Room types: Office, Recreation Room
Primary bedroom
- Features: Flooring (Carpet)
- Level: Main
- Area: 110 Square Feet
- Dimensions: 10X11
Bedroom 2
- Features: Flooring (Carpet)
- Level: Main
- Area: 108 Square Feet
- Dimensions: 12X9
Bedroom 3
- Features: Flooring (Carpet)
- Level: Main
- Area: 110 Square Feet
- Dimensions: 10X11
Kitchen
- Features: Kitchen (Eating Area-Table Space)
- Level: Main
- Area: 168 Square Feet
- Dimensions: 12X14
Laundry
- Level: Basement
- Area: 170 Square Feet
- Dimensions: 10X17
Living room
- Level: Main
- Area: 187 Square Feet
- Dimensions: 11X17
Office
- Level: Basement
- Area: 180 Square Feet
- Dimensions: 10X18
Recreation room
- Level: Basement
- Area: 180 Square Feet
- Dimensions: 18X10
Heating
- Natural Gas, Forced Air
Cooling
- Central Air
Appliances
- Included: Range, Microwave, Refrigerator, Washer, Dryer
- Laundry: Gas Dryer Hookup, In Unit
Features
- 1st Floor Bedroom, 1st Floor Full Bath
- Windows: Drapes, Aluminum Frames
- Basement: Partially Finished,Full
Interior area
- Total structure area: 2,256
- Total interior livable area: 1,128 sqft
Property
Parking
- Total spaces: 2
- Parking features: Garage Door Opener, Garage, Yes, Garage Owned, Detached
- Garage spaces: 2
- Has uncovered spaces: Yes
Accessibility
- Accessibility features: No Disability Access
Features
- Stories: 1
Lot
- Size: 4,791 Square Feet
- Dimensions: 40x125
Details
- Parcel number: 30302220100000
- Special conditions: None
- Other equipment: Ceiling Fan(s), Fan-Whole House, Sump Pump
Construction
Type & style
- Home type: SingleFamily
- Property subtype: Single Family Residence
Materials
- Aluminum Siding, Brick
- Roof: Asphalt
Condition
- New construction: No
- Year built: 1966
Utilities & green energy
- Sewer: Public Sewer
- Water: Lake Michigan
Community & HOA
Community
- Features: Street Lights
- Security: Carbon Monoxide Detector(s)
HOA
- Services included: None
Location
- Region: Lansing
Financial & listing details
- Price per square foot: $164/sqft
- Tax assessed value: $150,000
- Annual tax amount: $4,599
- Date on market: 10/13/2026
- Ownership: Fee Simple
Estimated market value
Not available
Estimated sales range
Not available
Not available
Price history
| Date | Event | Price |
|---|---|---|
| 10/13/2026 | Listed for sale | $185,000$164/sqft |
Source:  MRED as distributed by MLS GRID #12783573 Report a problem | ||
Public tax history
| Year | Property taxes | Tax assessment |
|---|---|---|
| 2024 | $1,251 +5.3% | $15,000 |
| 2023 | $1,188 -1.1% | $15,000 +60% |
| 2022 | $1,202 -7.1% | $9,374 |
| 2021 | $1,294 -5.5% | $9,374 |
| 2020 | $1,369 -6.8% | $9,374 -10.9% |
| 2019 | $1,469 +1.7% | $10,526 |
| 2018 | $1,444 +0.8% | $10,526 |
| 2017 | $1,433 -45.7% | $10,526 +2.1% |
| 2016 | $2,638 +2.5% | $10,314 |
| 2015 | $2,575 -26.7% | $10,314 |
| 2014 | $3,513 +4% | $10,314 -5.2% |
| 2013 | $3,377 +5.1% | $10,881 |
| 2012 | $3,212 +0.2% | $10,881 |
| 2011 | $3,204 -9.7% | $10,881 -7.1% |
| 2010 | $3,547 +1% | $11,713 |
| 2009 | $3,511 +10.2% | $11,713 -5% |
| 2008 | $3,186 +1.7% | $12,330 +0.2% |
| 2007 | $3,133 +7.6% | $12,307 |
| 2006 | $2,912 +9.9% | $12,307 |
| 2005 | $2,650 +0.2% | $12,307 +14.7% |
| 2004 | $2,644 +6.5% | $10,728 |
| 2003 | $2,482 +17.9% | $10,728 |
| 2002 | $2,105 +18.4% | $10,728 +12% |
| 2001 | $1,779 +1% | $9,580 |
| 2000 | $1,762 +2.7% | $9,580 |
| 1999 | $1,716 | $9,580 |
Find assessor info on the county website
Monthly payment
Est. payment
Payment breakdown
Explore the cost of this home by adjusting the details. Changes won't be saved.Climate risks
Neighborhood: 60438
Nearby schools
Schools provided by the listing agent
- Elementary: Reavis Elementary School
- Middle: Memorial Junior High School
- High: Thornton Fractnl So High School
- District: 158
Source: MRED as distributed by MLS GRID. This data may not be complete. We recommend contacting the local school district to confirm school assignments for this home.

Similar homes
- $187,5003 bd2 ba1.3k sqft17143 Ridgewood Ave, Lansing, IL 60438Active
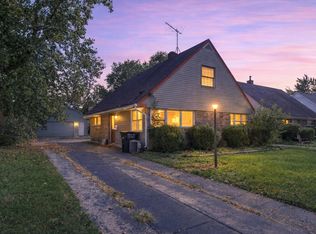 MLS ID #12770487, William Johnson, Keller Williams ONEChicago. MRED as distributed by MLS GRID
- $184,0003 bd1 ba960 sqft17427 Lorenz Ave, Lansing, IL 60438Active
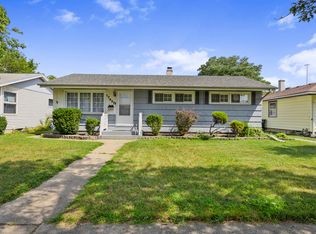 MLS ID #12745433, Michael Fisher, M Property Group LLC. MRED as distributed by MLS GRID
- $195,0003 bd2 ba1.1k sqft17951 Commercial Ave, Lansing, IL 60438Active
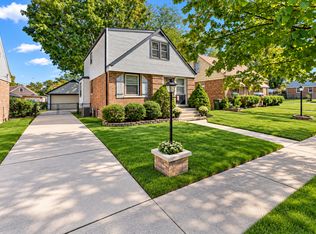 MLS ID #12778768, Carla Common, Better Homes & Gardens Real Estate. MRED as distributed by MLS GRID
- $--3 bd1 ba1.1k sqft17828 Dekker St, Lansing, IL 60438Auction
 MLS ID #12778627, Victor Gutierrez, Vylla Home. MRED as distributed by MLS GRID
