Skip main navigation
Under contract
  • Listed by: Bayside • Estefania Jarvie • Contact: 310-972-1556
    $925,000

    17333 Towne Ct, Carson, CA 90746

    5beds
    1,866sqft
    : 
    $6,314/mo
    Get pre-qualified
    Single Family Residence
    Built in 1966
    6,495 Square Feet Lot
    $943,500 Zestimate®
    $496/sqft
    $-- HOA

    What's special

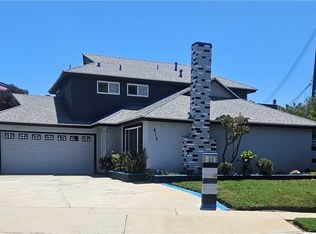
    Welcome to 17333 Towne Ct., Carson a beautifully maintained two-story home nestled on a quiet cul-de-sac in a highly desirable location, just minutes from major freeways, Dignity Health Sports Park, Cal State Dominguez Hills, shopping, dining, and more. This move in ready home offers 5 bedrooms, 3 full bathrooms, and approximately 1,866 square feet of living space on a generous 6,493 square-foot lot. The versatile floor plan features four bedrooms and two bathrooms upstairs, with one bedroom and one full bathroom downstairs, ideal for multi-generational living, guests, or a home office. Enjoy a formal living room with a cozy fireplace, a formal dining room, and a spacious family room that opens to the updated kitchen, complete with quartz countertops, oak cabinetry, and a stainless-steel dishwasher. The primary suite features a remodeled en-suite bathroom and a walk-in closet. Recent upgrades include vinyl plank flooring (2019), updated lighting, a newer roof (approximately two years old), fully repiped plumbing, upgraded electrical, solar, and central heating and air conditioning. The expansive backyard offers endless possibilities for entertaining or relaxing, while the attached two-car garage provides added convenience. A rare bonus: In addition to being an exceptional family home, this property also offers outstanding investment potential. Subject to buyer verification and City approval, the lot may offer the opportunity for redevelopment into a four-unit residential project, creating future income-producing possibilities. Move in ready and ideally located, this is a rare opportunity to own a home that offers both comfortable living and exciting future potential.
    28 days
    |
    821
    |
    58
    |

    Likely to sell faster than

    Zillow last checked:

    Listing updated:

    Listed by:

    Estefania Jarvie DRE #02026605 310-972-1556,

    Bayside

    Source: CRMLS,MLS#: SB26158697MLS LogoOriginating MLS: California Regional MLS

      Facts & features

      Interior

      Bedrooms & bathrooms
      • Bedrooms: 5
      • Bathrooms: 3
      • Full bathrooms: 3
      • Main level bathrooms: 3
      • Main level bedrooms: 5
      Rooms
      • Room types: Family Room, Kitchen, Living Room, Primary Bathroom, Primary Bedroom, Other, Dining Room
      Other
      • Features: Walk-In Closet(s)
      Heating
      • Central, Fireplace(s)
      Cooling
      • Central Air
      Appliances
      • Included: Dishwasher, Gas Range, Microwave, Refrigerator
      • Laundry: In Garage
      Features
      • Breakfast Bar, Separate/Formal Dining Room, Walk-In Closet(s)
      • Flooring: Vinyl
      • Has fireplace: Yes
      • Fireplace features: Living Room
      • Common walls with other units/homes: No Common Walls
      Interior area
      • Total interior livable area: 1,866 sqft

      Property

      Parking
      • Total spaces: 2
      • Parking features: Garage Faces Front, Garage, Garage Door Opener
      • Attached garage spaces: 2
      Features
      • Levels: One
      • Stories: 1
      • Entry location: Front Door
      • Pool features: None
      • Has spa: Yes
      • Spa features: Above Ground, Heated
      • Fencing: Brick
      Lot
      • Size: 6,495 Square Feet
      • Features: Back Yard, Cul-De-Sac
      Details
      • Parcel number: 6126020013
      • Special conditions: Standard

      Construction

      Type & style
      • Home type: SingleFamily
      • Property subtype: Single Family Residence
      Condition
      • New construction: No
      • Year built: 1966

      Utilities & green energy

      • Electric: 220 Volts
      • Sewer: Public Sewer
      • Water: Public
      Green energy
      • Energy generation: Solar

      Community & HOA

      Community
      • Features: Curbs, Sidewalks
      • Security: Security System
      Location
      • Region: Carson

      Financial & listing details

      • Price per square foot: $496/sqft
      • Tax assessed value: $706,118
      • Date on market: 7/23/2026
      • Cumulative days on market: 28 days
      • Listing terms: Cash,Conventional,FHA,VA Loan
      • Inclusions: Jacuzzi and BBQ.

        Estimated market value

        $943,500

        $896,000 - $991,000

        $4,818/mo

        Price history

        DateEventPrice
        7/31/2026Contingent$925,000$496/sqft
        Source: CRMLS #SB26158697 Report a problem
        7/23/2026Listed for sale$925,000+46.7%$496/sqft
        Source: CRMLS #SB26158697 Report a problem
        7/3/2019Sold$630,545+1.7%$338/sqft
        Source: CRMLS #IN19110005 Report a problem
        6/7/2019Pending sale$620,000$332/sqft
        Source: Berkshire Hathaway Home Servic #IN19110005 Report a problem
        5/12/2019Listed for sale$620,000+125.5%$332/sqft
        Source: Berkshire Hathaway Home Servic #IN19110005 Report a problem
        2/27/2004Sold$275,000+85.8%$147/sqft
        Source: Public Record Report a problem
        9/29/2003Sold$148,000-35.5%$79/sqft
        Source: Public Record Report a problem
        5/18/2001Sold$229,574+4.4%$123/sqft
        Source: Public Record Report a problem
        5/3/1999Sold$220,000$118/sqft
        Source: Public Record Report a problem

        Public tax history

        YearProperty taxesTax assessment
        2026-- $706,118 +2%
        2025$9,286 +3.2%$692,273 +2%
        2024$8,997 +2%$678,700 +2%
        2023$8,824 +5.2%$665,393 +2%
        2022$8,385 +1.2%$652,347 +2%
        2021$8,285 -0.4%$639,557 +1%
        2020$8,319 $633,000 +50.2%
        2019$8,319 +48.1%$421,494 +2%
        2018$5,615 $413,230 +2%
        2017$5,615 +1.9%$405,128 +2%
        2016$5,508 +2.5%$397,186 +1.5%
        2015$5,374 +2.1%$391,221 +2%
        2014$5,262 $383,559 +2.5%
        2012-- $374,340 +2%
        2011-- $367,000 +21.2%
        2010-- $302,897 -0.2%
        2009-- $303,618 +2%
        2008-- $297,666 +2%
        2007-- $291,830 +2%
        2006-- $286,109
        2005-- $286,109 -10.6%
        2004-- $320,000 +43.1%
        2003-- $223,686 +2%
        2002-- $219,300 +352.5%
        2000-- $48,464
        Find assessor info on the county website

        Monthly payment

        Est. payment

        Payment breakdown

        Explore the cost of this home by adjusting the details. Changes won't be saved.
        All calculations are estimates and provided by Zillow, Inc. for informational purposes only. Actual amounts may vary.
        HOA fees may include property taxes on listings classified as Co-Ops. Contact the listing agent and/or owner for fee details.
        See how much you could borrow to make a competitive offer.

        Climate risks

        Neighborhood: 90746

        Getting around

        16 / 100
        Car-Dependent
        30 / 100
        Somewhat Bikeable

        Nearby schools

        GreatSchools rating

        A local agent can set up tours, give advice and negotiate with sellers.

        Browse local experts

        Similar homes

          1. Local buyer's agents are ready to help