Wow you won't believe this beauty in sought after Bent Tree Royal. This home is wonderful for entertaining or just relaxing in the peaceful setting. This home was taken to the studs and then some. Has an amazing open floor plan for entertaining or quiet enjoyment for the family. Kitchen boasts 48 inch Wolf dual fuel range, Sub Zero fridge, 2 kitchen aid dishwashers, soft close cabinets and drawers, Azzurra Quartzite counters and backsplash. Solid whit oak flooring, Bar area has Kitchen Aid ice maker and Whirlpool ice maker built in. All new Jeldwen windows and new doors throughout. New Trane HVAC's, furnaces and duct work. Even the cast iron drain line removed. There is so much more to mention. It is a must see. THIS HOME IS NOT FOR LEASE
Sold
Price Unknown
17335 Club Hill Dr, Dallas, TX 75248
3beds
3,990sqft
Single Family Residence
Built in 1979
6,011 Square Feet Lot
$1,387,100 Zestimate®
$--/sqft
$5,718 Estimated rent
Home value
$1,387,100
$1.25M - $1.54M
$5,718/mo
Zestimate® history
Owner options
List your home for rent
$5,718/mo
Rent Zestimate®
Find your next renter with Zillow Rental Manager. Plus, with online applications, you can quickly screen prospective tenants – for free.
$5,718/mo
Rent Zestimate®
Refinance and save
$750/mo
Est. payment
Refinancing to a lower rate could help reduce your monthly payments and save thousands over the life of the loan.
$750/mo
Est. payment
Explore your selling options
Work with a Zillow partner agent
Leverage their expertise and Zillow's premium Showcase listings to get your home seen by more buyers.
Get startedList with your own agent
Get your home in front of millions of buyers by listing it on Zillow.
Learn how to do itSell it yourself
Take full control of how buyers see your home on Zillow by listing For Sale by Owner (FSBO).
List your homeWhat's special
Open floor planNew doorsNew jeldwen windowsKitchen aid ice makerWhirlpool ice makerSub zero fridge
Zillow last checked:
Listing updated:
Listed by:
Corey Simpson 0491289 972-998-7958,
RE/MAX Premier 972-991-1616
Bought with:
Ada Rosa Mcneff
Ebby Halliday, REALTORS
Source: NTREIS,MLS#: 20525470
Facts & features
Interior
Bedrooms & bathrooms
- Bedrooms: 3
- Bathrooms: 4
- Full bathrooms: 3
- 1/2 bathrooms: 1
Bedroom
- Features: En Suite Bathroom
- Level: Second
- Dimensions: 23 x 14
Bedroom
- Features: En Suite Bathroom
- Level: Second
- Dimensions: 21 x 13
Primary bathroom
- Features: Dual Sinks, Double Vanity, Garden Tub/Roman Tub, Linen Closet, Stone Counters, Separate Shower
- Level: First
- Dimensions: 23 x 18
Primary bathroom
- Features: Closet Cabinetry, Dual Sinks, Double Vanity, Granite Counters, Garden Tub/Roman Tub, Separate Shower
- Level: First
- Dimensions: 12 x 16
Dining room
- Level: First
- Dimensions: 17 x 13
Other
- Level: Second
- Dimensions: 12 x 6
Other
- Level: Second
- Dimensions: 12 x 6
Kitchen
- Features: Pantry, Stone Counters
- Level: First
- Dimensions: 23 x 12
Laundry
- Level: First
- Dimensions: 13 x 6
Living room
- Features: Built-in Features
- Level: First
- Dimensions: 34 x 27
Office
- Level: First
- Dimensions: 12 x 11
Heating
- ENERGY STAR Qualified Equipment, Natural Gas
Cooling
- Electric, ENERGY STAR Qualified Equipment
Appliances
- Included: Built-In Refrigerator, Dishwasher, Disposal, Microwave, Range, Some Commercial Grade, Vented Exhaust Fan, Wine Cooler
Features
- Wet Bar, Built-in Features, Chandelier, Decorative/Designer Lighting Fixtures, Double Vanity, Kitchen Island, Pantry, Cable TV, Walk-In Closet(s)
- Flooring: Carpet, Wood
- Has basement: No
- Number of fireplaces: 2
- Fireplace features: Bedroom, Gas, Living Room
Interior area
- Total interior livable area: 3,990 sqft
Property
Parking
- Total spaces: 2
- Parking features: Door-Single
- Attached garage spaces: 2
Features
- Levels: Two
- Stories: 2
- Pool features: None
- Fencing: None
- On waterfront: Yes
- Waterfront features: Creek
Lot
- Size: 6,011 Square Feet
- Features: Greenbelt, Interior Lot
Details
- Parcel number: 00000799731640000
Construction
Type & style
- Home type: SingleFamily
- Architectural style: Traditional,Detached
- Property subtype: Single Family Residence
Materials
- Brick
- Foundation: Pillar/Post/Pier
- Roof: Asphalt
Condition
- Year built: 1979
Utilities & green energy
- Sewer: Public Sewer
- Water: Public
- Utilities for property: Electricity Available, Sewer Available, Water Available, Cable Available
Green energy
- Energy efficient items: HVAC, Insulation, Thermostat, Water Heater
Community & HOA
Community
- Subdivision: Bent Tree Royal Ph I
HOA
- Has HOA: Yes
- Services included: Maintenance Grounds
- HOA fee: $750 quarterly
- HOA name: Bent Tree Royal HOA
- HOA phone: 214-445-2779
Location
- Region: Dallas
Financial & listing details
- Tax assessed value: $1,612,740
- Annual tax amount: $13,893
- Date on market: 5/5/2024
- Cumulative days on market: 409 days
- Listing terms: Cash,Conventional
- Electric utility on property: Yes
Price history
| Date | Event | Price |
|---|---|---|
| 3/24/2025 | Sold | -- |
Source: NTREIS #20525470 Report a problem | ||
| 9/30/2024 | Listing removed | $1,495,000$375/sqft |
Source: NTREIS #20525470 Report a problem | ||
| 8/26/2024 | Contingent | $1,495,000$375/sqft |
Source: NTREIS #20525470 Report a problem | ||
| 7/3/2024 | Price change | $1,495,000-3.5%$375/sqft |
Source: NTREIS #20525470 Report a problem | ||
| 6/3/2024 | Listed for sale | $1,550,000$388/sqft |
Source: NTREIS #20525470 Report a problem | ||
| 5/23/2024 | Contingent | $1,550,000$388/sqft |
Source: NTREIS #20525470 Report a problem | ||
| 5/10/2024 | Price change | $1,550,000-1.6%$388/sqft |
Source: NTREIS #20525470 Report a problem | ||
| 4/22/2024 | Price change | $1,575,000-0.6%$395/sqft |
Source: NTREIS #20525470 Report a problem | ||
| 3/25/2024 | Price change | $1,585,000-0.6%$397/sqft |
Source: NTREIS #20525470 Report a problem | ||
| 2/9/2024 | Listed for sale | $1,595,000-5.9%$400/sqft |
Source: NTREIS #20525470 Report a problem | ||
| 10/30/2023 | Listing removed | -- |
Source: NTREIS #20373831 Report a problem | ||
| 8/5/2023 | Price change | $1,695,000-3.1%$425/sqft |
Source: NTREIS #20373831 Report a problem | ||
| 7/7/2023 | Listed for sale | $1,750,000+169.2%$439/sqft |
Source: NTREIS #20373831 Report a problem | ||
| 2/3/2019 | Listing removed | $650,000$163/sqft |
Source: Ebby Halliday, REALTORS #13896221 Report a problem | ||
| 10/5/2018 | Price change | $650,000-10.3%$163/sqft |
Source: Ebby Halliday, REALTORS #13896221 Report a problem | ||
| 8/2/2018 | Listed for sale | $725,000$182/sqft |
Source: Dave Perry Miller Real Estate #13896221 Report a problem | ||
Public tax history
| Year | Property taxes | Tax assessment |
|---|---|---|
| 2025 | $18,700 +19.6% | $1,612,740 +44.2% |
| 2024 | $15,641 +16.9% | $1,118,330 +91.8% |
| 2023 | $13,383 -4.1% | $583,190 +5% |
| 2022 | $13,948 +23.3% | $555,620 +6.8% |
| 2021 | $11,313 -2.8% | $520,080 |
| 2020 | $11,638 -18.1% | $520,080 |
| 2019 | $14,217 +173.1% | $520,080 +13.5% |
| 2018 | $5,205 +2.3% | $458,210 +3% |
| 2017 | $5,089 -3.4% | $444,910 |
| 2016 | $5,269 +5.8% | $444,910 +11.2% |
| 2015 | $4,979 | $400,000 +1.6% |
| 2014 | $4,979 | $393,880 |
| 2013 | -- | -- |
| 2012 | -- | -- |
| 2011 | -- | -- |
| 2010 | -- | -- |
| 2009 | -- | -- |
| 2008 | -- | -- |
| 2007 | -- | -- |
| 2005 | -- | -- |
| 2004 | -- | -- |
| 2003 | -- | -- |
| 2002 | -- | -- |
| 2001 | -- | -- |
Find assessor info on the county website
Neighborhood: 75248
Nearby homes
- $1,872,4003 bd5 ba5.9k sqft17331 Club Hill Dr, Dallas, TX 75248Off Market
- $1,278,6003 bd3 ba5.3k sqft17339 Club Hill Dr, Dallas, TX 75248Off Market

- $1,391,3004 bd3 ba4.7k sqft17327 Club Hill Dr, Dallas, TX 75248Off Market
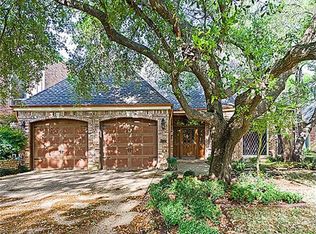
- $1,295,1004 bd3 ba4.2k sqft17323 Club Hill Dr, Dallas, TX 75248Off Market
- $1,744,9004 bd4 ba5k sqft17332 Club Hill Dr, Dallas, TX 75248Off Market
- $1,244,8003 bd4 ba4.3k sqft17441 Club Hill Ct, Dallas, TX 75248Off Market
- $100-- bd-- ba-- sqft17410 Club Hill Dr, Dallas, TX 75248Off Market
- $1,349,0004 bd3 ba4.2k sqft17328 Club Hill Dr, Dallas, TX 75248Off Market
Nearby schools
GreatSchools rating
- 6/10Jerry R Junkins Elementary SchoolGrades: PK-6Distance: 2.5 mi
- 6/10Ewell D Walker Middle SchoolGrades: 7-8Distance: 4.5 mi
- 4/10W T White High SchoolGrades: 9-12Distance: 4.8 mi
Schools provided by the listing agent
- Elementary: Jerry Junkins
- Middle: Walker
- High: White
- District: Dallas ISD
Source: NTREIS. This data may not be complete. We recommend contacting the local school district to confirm school assignments for this home.
Get a cash offer in 3 minutes
Find out how much your home could sell for in as little as 3 minutes with a no-obligation cash offer.
Estimated market value
$1,387,100
Get a cash offer in 3 minutes
Find out how much your home could sell for in as little as 3 minutes with a no-obligation cash offer.
Estimated market value
$1,387,100
- Texas
- Dallas County
- Dallas
- 75248
- 17335 Club Hill Dr
