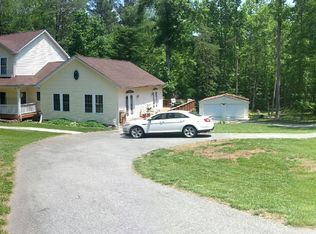
DRASTICALLY REDUCED !! Tucked away on a private cul-de-sac used by this home, this stunning property offers over 5,000 square feet of living space and incredible views. With five spacious bedrooms, four full bathrooms, and one half bath, this home truly has it all. The main level features an elegant owner’s suite with custom closets and a luxurious en-suite bath with a soaking tub. Gleaming hardwood floors flow throughout, complementing the formal dining room and the soaring two-story family room, which features dramatic palladium windows that flood the space with natural light. The main level features a gourmet eat-in kitchen with granite countertops, a convenient laundry area, and a powder room. The expansive deck and backyard offer a tranquil view. The oversized driveway provides ample parking, and a side-load garage is also available. The cul-de-sac's privacy adds a rare touch of exclusivity. Upstairs is a second owner's bedroom featuring a sitting area, a custom closet, and an en-suite bathroom with a soaking tub. Two bedrooms, each with a full adjoining Jack-and-Jill bathroom, are also located upstairs. This home has it all! The fully finished lower level spans over 1,900 square feet and has fresh paint, new carpet, and recessed lighting. It includes a fifth bedroom, a full bath, a laundry hook-up, and a show-stopping custom wet bar with a commercial-grade ice maker and a commercial-grade back bar refrigerator, seating up to 12 guests. Ideal as an in-law suite or income-producing rental space, this level offers endless versatility. The home has a radon mitigation system installed. The roof is under 5 years old. This home is a dream for entertainers, offering space, style, and unmatched privacy. It is easy to show online with a showing time. The sellers would prefer to settle with Bridge Title.
Sold for $700,000
$700,000
17335 Forestal Ct, Hughesville, MD 20637
5beds
5,224sqft
Single Family Residence
Built in 2002
5.08 Acres Lot
$696,400 Zestimate®
$134/sqft
$4,612 Estimated rent
Home value
$696,400
$641,000 - $759,000
$4,612/mo
Zestimate® history
Owner options
List your home for rent
$4,612/mo
Rent Zestimate®
Find your next renter with Zillow Rental Manager. Plus, with online applications, you can quickly screen prospective tenants – for free.
$4,612/mo
Rent Zestimate®
Refinance and save
$4,410/mo
Est. payment
Refinancing to a lower rate could help reduce your monthly payments and save thousands over the life of the loan.
$4,410/mo
Est. payment
Explore your selling options
Work with a Zillow partner agent
Leverage their expertise and Zillow's premium Showcase listings to get your home seen by more buyers.
Get startedList with your own agent
Get your home in front of millions of buyers by listing it on Zillow.
Learn how to do itSell it yourself
Take full control of how buyers see your home on Zillow by listing For Sale by Owner (FSBO).
List your homeWhat's special
Commercial-grade ice makerCommercial-grade back bar refrigeratorRare touch of exclusivitySide-load garageIncredible viewsCustom closetPrivate cul-de-sac
Zillow last checked:
Listing updated:
Listed by:
Joy Haskins 202-345-3105,
Samson Properties
Bought with:
Billy Rabbitt, 0226038771
The Southside Group Real Estate
Source: Bright MLS,MLS#: MDCH2039438
Facts & features
Interior
Bedrooms & bathrooms
- Bedrooms: 5
- Bathrooms: 5
- Full bathrooms: 4
- 1/2 bathrooms: 1
- Main level bathrooms: 2
- Main level bedrooms: 1
Basement
- Description: Percent Finished: 90.0
- Area: 1948
Heating
- Heat Pump, Electric
Cooling
- Central Air, Ceiling Fan(s), Electric
Appliances
- Included: Microwave, Dishwasher, Disposal, Exhaust Fan, Dryer, Electric Water Heater
- Laundry: Main Level, Lower Level
Features
- Bar, Bathroom - Walk-In Shower, Bathroom - Tub Shower, Soaking Tub, Dry Wall
- Flooring: Engineered Wood, Carpet
- Basement: Finished
- Number of fireplaces: 1
Interior area
- Total structure area: 5,224
- Total interior livable area: 5,224 sqft
- Finished area above ground: 3,276
- Finished area below ground: 1,948
Property
Parking
- Total spaces: 6
- Parking features: Garage Faces Side, Asphalt, Driveway, Attached
- Attached garage spaces: 2
- Uncovered spaces: 4
Accessibility
- Accessibility features: Accessible Entrance
Features
- Levels: Three
- Stories: 3
- Patio & porch: Deck
- Pool features: None
- Spa features: Bath
Lot
- Size: 5.08 Acres
Details
- Additional structures: Above Grade, Below Grade
- Parcel number: 0909023194
- Zoning: AC
- Special conditions: Standard
Construction
Type & style
- Home type: SingleFamily
- Architectural style: Colonial
- Property subtype: Single Family Residence
Materials
- Stucco
- Foundation: Other
- Roof: Asphalt
Condition
- Excellent
- New construction: No
- Year built: 2002
Utilities & green energy
- Sewer: On Site Septic
- Water: Well
- Utilities for property: Electricity Available
Community & HOA
Community
- Subdivision: Benedict Plantation
HOA
- Has HOA: No
Location
- Region: Hughesville
Financial & listing details
- Price per square foot: $134/sqft
- Tax assessed value: $538,533
- Annual tax amount: $7,253
- Date on market: 5/5/2025
- Listing agreement: Exclusive Right To Sell
- Listing terms: FHA,Conventional,Cash,VA Loan
- Ownership: Fee Simple
Price history
| Date | Event | Price |
|---|---|---|
| 8/29/2025 | Sold | $700,000$134/sqft |
Source:  Bright MLS #MDCH2039438 Report a problem Bright MLS #MDCH2039438 Report a problem | ||
| 8/1/2025 | Contingent | $700,000$134/sqft |
Source: Bright MLS #MDCH2039438 Report a problem | ||
| 7/14/2025 | Price change | $700,000-3.4%$134/sqft |
Source: Bright MLS #MDCH2039438 Report a problem | ||
| 6/27/2025 | Price change | $725,000-3.3%$139/sqft |
Source: Bright MLS #MDCH2039438 Report a problem | ||
| 6/11/2025 | Price change | $750,000-6.1%$144/sqft |
Source: Bright MLS #MDCH2039438 Report a problem | ||
| 5/5/2025 | Listed for sale | $799,000+62.4%$153/sqft |
Source: Bright MLS #MDCH2039438 Report a problem | ||
| 11/25/2019 | Sold | $492,000+0.4%$94/sqft |
Source: Public Record Report a problem | ||
| 7/25/2019 | Listed for sale | $490,000+9.6%$94/sqft |
Source: Bright MLS #MDCH204854 Report a problem | ||
| 11/25/2015 | Sold | $447,000-6.5%$86/sqft |
Source: Public Record Report a problem | ||
| 9/18/2015 | Pending sale | $478,000$92/sqft |
Source: Apex Realty LLC #CH8642294 Report a problem | ||
| 7/13/2015 | Price change | $478,000-3%$92/sqft |
Source: Apex Realty LLC #CH8642294 Report a problem | ||
| 5/21/2015 | Listed for sale | $493,000+43.9%$94/sqft |
Source: Apex Realty LLC #CH8642294 Report a problem | ||
| 1/4/2002 | Sold | $342,500+585.7%$66/sqft |
Source: Public Record Report a problem | ||
| 7/31/2001 | Sold | $49,950$10/sqft |
Source: Public Record Report a problem | ||
Public tax history
| Year | Property taxes | Tax assessment |
|---|---|---|
| 2025 | $8,172 +8.6% | $585,367 +8.7% |
| 2024 | $7,527 +22.2% | $538,533 +9.5% |
| 2023 | $6,161 +17.9% | $491,700 |
| 2022 | $5,227 -7% | $491,700 +9.7% |
| 2021 | $5,618 +5.1% | $448,367 +5.1% |
| 2020 | $5,347 -2.7% | $426,700 |
| 2019 | $5,496 +2.3% | $426,700 +4.6% |
| 2018 | $5,372 +2.4% | $407,900 +2.4% |
| 2017 | $5,248 -2.1% | $398,500 +3.5% |
| 2016 | $5,361 | $384,867 +3.7% |
| 2015 | $5,361 | $371,233 +3.8% |
| 2014 | $5,361 | $357,600 |
| 2013 | -- | $357,600 |
| 2012 | -- | $357,600 -19.8% |
| 2011 | -- | $446,060 |
| 2010 | -- | $446,060 |
| 2009 | -- | $446,060 -15.8% |
| 2008 | -- | $529,650 +12.5% |
| 2007 | -- | $470,970 +14.2% |
| 2006 | -- | $412,290 +16.6% |
| 2005 | -- | $353,610 +2.6% |
| 2004 | -- | $344,740 +2.6% |
| 2003 | -- | $335,870 +2.7% |
| 2002 | -- | $327,000 +3967.2% |
| 2001 | -- | $8,040 |
Find assessor info on the county website
Neighborhood: 20637
Nearby homes
- $643,0004 bd3 ba3.2k sqft17360 Forestal Ct, Hughesville, MD 20637Off Market
- $599,8004 bd3 ba3.5k sqft17315 Forestal Ct, Hughesville, MD 20637Off Market

- $631,400-- bd3 ba2.1k sqft6810 Corkwood Pl, Hughesville, MD 20637Off Market
- $531,700-- bd2 ba2.2k sqft17350 Forestal Ct, Hughesville, MD 20637Off Market
- $511,500-- bd2 ba1.7k sqft6815 Corkwood Pl, Hughesville, MD 20637Off Market
- $595,700-- bd2 ba3k sqft6820 Barney Dr, Hughesville, MD 20637Off Market
- $102,667-- bd-- ba-- sqft6800 Forestal Pl, Hughesville, MD 20637Off Market
- $613,5004 bd4 ba3.9k sqft6830 Barney Dr, Hughesville, MD 20637Off Market
Nearby schools
GreatSchools rating
- 5/10T. C. Martin Elementary SchoolGrades: PK-5Distance: 7.4 mi
- 4/10John Hanson Middle SchoolGrades: 6-8Distance: 12 mi
- 3/10St Charles High SchoolGrades: 9-12Distance: 11.3 mi
Schools provided by the listing agent
- District: Charles County Public Schools
Source: Bright MLS. This data may not be complete. We recommend contacting the local school district to confirm school assignments for this home.


Get pre-qualified for a loan
At Zillow Home Loans, we can pre-qualify you in as little as 5 minutes with no impact to your credit score.An equal housing lender. NMLS #10287.
Sell for more on Zillow
Get a Zillow Showcase℠ listing at no additional cost and you could sell for .
$696,400
2% more
+$13,928
With Zillow Showcase(estimated)
$710,328
- Maryland
- Charles County
- Hughesville
- 20637
- 17335 Forestal Ct
Nearby cities
Nearby zip codes
Other Hughesville Topics
