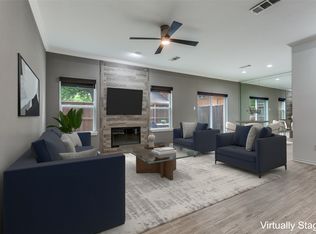
Stunning townhome located in one of the most sought after Far North Dallas Neighborhoods by Preston Trail. Renovated in 2022. Kitchen updated with quartz countertops , stainless steel appliances and ceramics floor & overlooks the backyard through greenhouse windows. The home features luxury vinyl plank floors & wood burning fireplace with mantle. Upstairs features two oversized bedrooms and a nook in the primary for office, library or fitness area. Both bathrooms upstairs feature quartz countertops and walk in closets. Upstairs has a full sized laundry area. Fenced backyard has turfed grass for ease of maintenance. New HVAC IN 2021. New hot water in 2023. New 21 seer split ac in bedrooms in 2023. And the complex has a community pool which is being upgraded in 2024.
Sold
Price Unknown
17335 Remington Park Pl, Dallas, TX 75252
2beds
1,781sqft
Townhouse
Built in 1984
-- sqft lot
$427,100 Zestimate®
$--/sqft
$2,525 Estimated rent
Home value
$427,100
$406,000 - $448,000
$2,525/mo
Zestimate® history
Owner options
List your home for rent
$2,525/mo
Rent Zestimate®
Find your next renter with Zillow Rental Manager. Plus, with online applications, you can quickly screen prospective tenants – for free.
$2,525/mo
Rent Zestimate®
Refinance and save
$365/mo
Est. payment
Refinancing to a lower rate could help reduce your monthly payments and save thousands over the life of the loan.
$365/mo
Est. payment
Explore your selling options
Work with a Zillow partner agent
Leverage their expertise and Zillow's premium Showcase listings to get your home seen by more buyers.
Get startedList with your own agent
Get your home in front of millions of buyers by listing it on Zillow.
Learn how to do itSell it yourself
Take full control of how buyers see your home on Zillow by listing For Sale by Owner (FSBO).
List your homeWhat's special
Zillow last checked:
Listing updated:
Listed by:
Craig Uebele 214-521-7355,
Allie Beth Allman & Assoc. 214-521-7355,
Craig Uebele 214-500-2420,
Allie Beth Allman & Assoc.
Bought with:
Karen Richards
EXP REALTY
Source: NTREIS,MLS#: 20609629
Facts & features
Interior
Bedrooms & bathrooms
- Bedrooms: 2
- Bathrooms: 3
- Full bathrooms: 2
- 1/2 bathrooms: 1
Primary bedroom
- Features: En Suite Bathroom, Walk-In Closet(s)
- Level: Second
- Dimensions: 15 x 14
Bedroom
- Features: En Suite Bathroom, Walk-In Closet(s)
- Level: Second
- Dimensions: 19 x 14
Dining room
- Level: First
- Dimensions: 14 x 13
Kitchen
- Level: First
- Dimensions: 13 x 10
Living room
- Features: Fireplace
- Level: First
- Dimensions: 15 x 14
Heating
- Central
Cooling
- Central Air, Electric
Appliances
- Included: Dishwasher, Electric Range, Disposal, Microwave, Refrigerator
Features
- Wet Bar, Built-in Features, Granite Counters, Cable TV, Walk-In Closet(s)
- Flooring: Carpet, Ceramic Tile, Luxury Vinyl Plank
- Windows: Bay Window(s), Skylight(s)
- Has basement: No
- Number of fireplaces: 1
- Fireplace features: Living Room, Wood Burning
Interior area
- Total interior livable area: 1,781 sqft
Property
Parking
- Total spaces: 2
- Parking features: Driveway, Garage, Garage Door Opener
- Attached garage spaces: 2
- Has uncovered spaces: Yes
Features
- Levels: Two,Multi/Split
- Stories: 2
- Patio & porch: Enclosed
- Exterior features: Courtyard, Private Yard
- Pool features: Pool, Community
- Fencing: Chain Link,Full
Details
- Parcel number: R149500004001
Construction
Type & style
- Home type: Townhouse
- Architectural style: Split Level,Traditional
- Property subtype: Townhouse
- Attached to another structure: Yes
Materials
- Brick
- Foundation: Slab
- Roof: Composition
Condition
- Year built: 1984
Utilities & green energy
- Sewer: Public Sewer
- Water: Public
- Utilities for property: Sewer Available, Water Available, Cable Available
Community & HOA
Community
- Features: Pool
- Security: Security System
- Subdivision: Remington Park
HOA
- Has HOA: Yes
- Services included: Association Management, Insurance, Maintenance Grounds, Sewer, Trash
- HOA fee: $365 monthly
- HOA name: Excel Association
- HOA phone: 972-881-7488
Location
- Region: Dallas
Financial & listing details
- Tax assessed value: $455,350
- Annual tax amount: $4,220
- Date on market: 5/13/2024
- Cumulative days on market: 19 days
- Listing terms: Contract
- Exclusions: washer and dryer as well as drapes in both bedrooms
Price history
| Date | Event | Price |
|---|---|---|
| 6/28/2024 | Sold | -- |
Source: NTREIS #20609629 Report a problem | ||
| 5/29/2024 | Pending sale | $459,000$258/sqft |
Source: NTREIS #20609629 Report a problem | ||
| 5/13/2024 | Listed for sale | $459,000+15%$258/sqft |
Source: NTREIS #20609629 Report a problem | ||
| 6/17/2022 | Sold | -- |
Source: NTREIS #20053481 Report a problem | ||
| 5/24/2022 | Pending sale | $399,000$224/sqft |
Source: NTREIS #20053481 Report a problem | ||
| 5/18/2022 | Listed for sale | $399,000$224/sqft |
Source: NTREIS #20053481 Report a problem | ||
| 6/7/2019 | Listing removed | $2,100$1/sqft |
Source: Apartment Divas, LLC #14105065 Report a problem | ||
| 6/2/2019 | Listed for rent | $2,100+13.8%$1/sqft |
Source: Apartment Divas, LLC #14105065 Report a problem | ||
| 9/4/2015 | Listing removed | $1,845$1/sqft |
Source: Cinque Real Estate #13212935 Report a problem | ||
| 8/25/2015 | Price change | $1,845-2.6%$1/sqft |
Source: Cinque Real Estate #13212935 Report a problem | ||
| 8/7/2015 | Listed for rent | $1,895$1/sqft |
Source: Cinque Real Estate #13212935 Report a problem | ||
Public tax history
| Year | Property taxes | Tax assessment |
|---|---|---|
| 2025 | $4,220 +15.4% | $455,350 +17.2% |
| 2024 | $3,658 -2.2% | $388,482 +3.6% |
| 2023 | $3,742 -18.3% | $375,160 +22.4% |
| 2022 | $4,578 -7.7% | $306,574 -3% |
| 2021 | $4,961 +18.5% | $316,000 +19% |
| 2020 | $4,188 -4.4% | $265,500 -3.5% |
| 2019 | $4,382 -3.2% | $275,000 +3.3% |
| 2018 | $4,528 -20.6% | $266,224 +3.9% |
| 2017 | $5,700 | $256,267 +12.9% |
| 2016 | $5,700 +104.4% | $227,000 +18.2% |
| 2015 | $2,788 | $192,077 +21.6% |
| 2014 | $2,788 | $157,981 +3.3% |
| 2013 | -- | $152,941 -11.2% |
| 2012 | -- | $172,254 -7.4% |
| 2011 | -- | $186,106 +0.1% |
| 2010 | -- | $186,000 -7.5% |
| 2009 | -- | $201,177 +31.7% |
| 2008 | -- | $152,769 +36.6% |
| 2007 | -- | $111,840 +0% |
| 2006 | -- | $111,839 +13.8% |
| 2005 | -- | $98,316 +8.8% |
| 2003 | -- | $90,368 +2.2% |
| 2002 | -- | $88,461 -0.8% |
| 2001 | -- | $89,212 +4% |
| 2000 | -- | $85,799 |
Find assessor info on the county website
Neighborhood: 75252
Nearby homes
- $331,400-- bd-- ba1.3k sqft17337 Remington Park Pl, Dallas, TX 75252Off Market
- $--2 bd3 ba1.4k sqft17333 Remington Park Pl, Dallas, TX 75252Sold
- $381,2003 bd2 ba1.6k sqft17339 Remington Park Pl, Dallas, TX 75252Off Market

- $321,4002 bd2 ba1.3k sqft5735 Remington Park Dr, Dallas, TX 75252Off Market
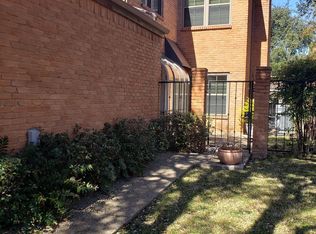
- $397,8002 bd3 ba1.8k sqft17341 Remington Park Pl, Dallas, TX 75252Off Market
- $374,0002 bd3 ba1.6k sqft5733 Remington Park Dr, Dallas, TX 75252Off Market
- $358,7002 bd3 ba1.4k sqft17373 Campbell Rd UNIT 23, Dallas, TX 75252Off Market
- $--2 bd3 ba1.5k sqft17338 Remington Park Pl, Dallas, TX 75252Sold
Nearby schools
GreatSchools rating
- 7/10Rose Haggar Elementary SchoolGrades: PK-5Distance: 0.5 mi
- 5/10Frankford Middle SchoolGrades: 6-8Distance: 2.1 mi
- 5/10Shepton High SchoolGrades: 9-10Distance: 2 mi
Schools provided by the listing agent
- Elementary: Haggar
- Middle: Frankford
- High: Shepton
- District: Plano ISD
Source: NTREIS. This data may not be complete. We recommend contacting the local school district to confirm school assignments for this home.
Get a cash offer in 3 minutes
Find out how much your home could sell for in as little as 3 minutes with a no-obligation cash offer.
Estimated market value
$427,100
Get a cash offer in 3 minutes
Find out how much your home could sell for in as little as 3 minutes with a no-obligation cash offer.
Estimated market value
$427,100
- Texas
- Collin County
- Dallas
- 75252
- 17335 Remington Park Pl
Nearby cities
Nearby neighborhoods
Nearby zip codes
Other Dallas Topics
