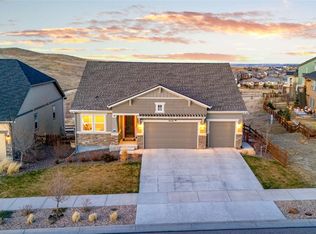
Gorgeous Candelas gem situated on a desirable corner lot backing to open space, offering striking views of the foothills and Boulder Flatirons. Beautiful landscaping sets the tone with impressive curb appeal, welcoming you into a thoughtfully designed home. The main level showcases a grand open layout with a seamless flow between the living room, dining area, and chef’s kitchen. Enhanced with durable LVP flooring and a fresh gray and white color palette, the space is filled with bright natural light streaming through oversized windows. The chef’s kitchen boasts an abundance of 42" white cabinets with crown molding, a large eat-in island, and high-end stainless steel appliances. The dining area opens to an upper deck where you can enjoy unobstructed views of the open space and trails. A dedicated home office with built-ins and a mudroom with bench and storage off the garage add convenience to daily living. Upstairs, you’ll find three generously sized bedrooms, a versatile loft, and a luxurious primary retreat complete with a large walk-in closet and spa-inspired bath featuring an impressive walk-in shower. An upper-level laundry room makes chores effortless. The finished basement expands the living space with a large family room, a wet bar perfect for entertaining, and an additional bedroom and bath. The three-car garage with professional floor coating adds both functionality and style. This home is filled with thoughtful upgrades, including Hunter Douglas shutters throughout, new fixtures, backyard leveling with functional improvements, sump pump, dual AC units, a new tankless hot water heater, humidifier, and more. The Candelas community is known for its active lifestyle amenities with two recreation centers, pools, gyms, playgrounds, parks, and miles of hiking and biking trails. With easy access to both Boulder and downtown Denver, this home blends modern comfort with unmatched location. Welcome home!
Sold for $820,000
$820,000
17335 W 94th Avenue, Arvada, CO 80007
4beds
3,737sqft
Single Family Residence
Built in 2018
6,926 Square Feet Lot
$811,800 Zestimate®
$219/sqft
$4,344 Estimated rent
Home value
$811,800
$763,000 - $869,000
$4,344/mo
Zestimate® history
Owner options
List your home for rent
$4,344/mo
Rent Zestimate®
Find your next renter with Zillow Rental Manager. Plus, with online applications, you can quickly screen prospective tenants – for free.
$4,344/mo
Rent Zestimate®
Refinance and save
$4,704/mo
Est. payment
Refinancing to a lower rate could help reduce your monthly payments and save thousands over the life of the loan.
$4,704/mo
Est. payment
Explore your selling options
Work with a Zillow partner agent
Leverage their expertise and Zillow's premium Showcase listings to get your home seen by more buyers.
Get startedList with your own agent
Get your home in front of millions of buyers by listing it on Zillow.
Learn how to do itSell it yourself
Take full control of how buyers see your home on Zillow by listing For Sale by Owner (FSBO).
List your homeWhat's special
Spa-inspired bathFinished basementCorner lotImpressive walk-in showerVersatile loftLarge eat-in islandBeautiful landscaping
Zillow last checked:
Listing updated:
Listed by:
Rey Armendariz 303-903-1222 rey.armendariz@redfin.com,
Redfin Corporation
Bought with:
Brock Slump, 100105098
Rhae Group Realty
Source: REcolorado as distributed by MLS GRID,MLS#: 9902614
Facts & features
Interior
Bedrooms & bathrooms
- Bedrooms: 4
- Bathrooms: 4
- Full bathrooms: 2
- 3/4 bathrooms: 1
- 1/2 bathrooms: 1
- Main level bathrooms: 1
Bedroom
- Description: Tray Ceiling, Ceiling Fan, Lvp Floors, En-Suite Bath
- Features: Primary Suite
- Level: Upper
- Area: 306 Square Feet
- Dimensions: 17 x 18
Bedroom
- Description: Carpet Floors, Walk-In Closet, Ceiling Fan
- Level: Upper
- Area: 156 Square Feet
- Dimensions: 12 x 13
Bedroom
- Description: Carpet Floors, Ceiling Fan
- Level: Upper
- Area: 132 Square Feet
- Dimensions: 12 x 11
Bedroom
- Description: Lvp Floors
- Level: Basement
- Area: 143 Square Feet
- Dimensions: 13 x 11
Bathroom
- Description: Pedestal Sink, Lvp Floors
- Level: Main
- Area: 35 Square Feet
- Dimensions: 5 x 7
Bathroom
- Description: Primary En-Suite, Tile Floors, Dual Sinks With Vanities, Oversized Walk-In Shower, Walk-In Closet
- Features: Primary Suite
- Level: Upper
- Area: 169 Square Feet
- Dimensions: 13 x 13
Bathroom
- Description: Tile Floors, Dual Sinks With Vanity, Tub/Shower Combination
- Level: Upper
- Area: 60 Square Feet
- Dimensions: 12 x 5
Bathroom
- Description: Lvp Floors, Sink With Vanity, Tub/Shower Combination
- Level: Basement
- Area: 110 Square Feet
- Dimensions: 11 x 10
Dining room
- Description: Open To Kitchen And Living Room, Lvp Floors, Door To Backyard
- Level: Main
- Area: 150 Square Feet
- Dimensions: 10 x 15
Family room
- Description: Wet Bar, Lvp Floors, Built-In Shelving
- Level: Basement
- Area: 910 Square Feet
- Dimensions: 35 x 26
Kitchen
- Description: Stainless Appliances, Gas Cooktop, Granite Countertops, Center Eat-In Island, Open To Dining And Living Rooms
- Level: Main
- Area: 240 Square Feet
- Dimensions: 16 x 15
Laundry
- Description: Washer And Dryer, Window, Cabinet, Tile Floors
- Level: Upper
- Area: 84 Square Feet
- Dimensions: 12 x 7
Living room
- Description: Fireplace, Built-In Bookshelves, Lvp Floors
- Level: Main
- Area: 272 Square Feet
- Dimensions: 16 x 17
Loft
- Description: Lvp Floors
- Level: Upper
- Area: 420 Square Feet
- Dimensions: 15 x 28
Mud room
- Description: Built-In Bench Seat, Coat Hooks, Lvp Floors
- Level: Main
- Area: 48 Square Feet
- Dimensions: 8 x 6
Office
- Description: French Door Entry, Built-In Desk And Shelving, Carpet Floors
- Level: Main
- Area: 132 Square Feet
- Dimensions: 12 x 11
Heating
- Forced Air, Heat Pump, Natural Gas
Cooling
- Central Air
Appliances
- Included: Cooktop, Dishwasher, Disposal, Double Oven, Down Draft, Dryer, Gas Water Heater, Humidifier, Microwave, Range, Range Hood, Refrigerator, Self Cleaning Oven, Tankless Water Heater, Washer
Features
- Built-in Features, Ceiling Fan(s), Eat-in Kitchen, Entrance Foyer, Granite Counters, High Speed Internet, Kitchen Island, Open Floorplan, Pantry, Primary Suite, Radon Mitigation System, Smart Thermostat, Walk-In Closet(s)
- Flooring: Carpet, Tile, Vinyl
- Windows: Double Pane Windows
- Basement: Finished
- Number of fireplaces: 1
- Fireplace features: Family Room, Gas, Gas Log
Interior area
- Total structure area: 3,737
- Total interior livable area: 3,737 sqft
- Finished area above ground: 2,544
- Finished area below ground: 1,193
Property
Parking
- Total spaces: 3
- Parking features: Concrete, Exterior Access Door, Floor Coating
- Attached garage spaces: 3
Features
- Levels: Two
- Stories: 2
- Patio & porch: Covered, Deck, Front Porch
- Exterior features: Gas Valve, Lighting, Private Yard, Rain Gutters, Smart Irrigation
- Fencing: Partial
- Has view: Yes
- View description: Mountain(s), Valley
Lot
- Size: 6,926 Square Feet
- Features: Borders Public Land, Corner Lot, Foothills, Greenbelt, Irrigated, Landscaped, Level, Master Planned, Open Space, Sprinklers In Front, Sprinklers In Rear
Details
- Parcel number: 460148
- Special conditions: Standard
Construction
Type & style
- Home type: SingleFamily
- Property subtype: Single Family Residence
Materials
- Cement Siding
Condition
- Year built: 2018
Utilities & green energy
- Electric: 110V, 220 Volts, 220 Volts in Garage
- Sewer: Public Sewer
- Water: Public
- Utilities for property: Cable Available, Electricity Connected, Internet Access (Wired), Natural Gas Connected
Community & HOA
Community
- Security: Radon Detector, Smoke Detector(s), Video Doorbell
- Subdivision: Candelas
HOA
- Has HOA: Yes
- Amenities included: Clubhouse, Fitness Center, Garden Area, Park, Playground, Pond Seasonal, Pool, Tennis Court(s), Trail(s)
- HOA name: Candelas
- HOA phone: 303-482-2213
Location
- Region: Arvada
Financial & listing details
- Price per square foot: $219/sqft
- Tax assessed value: $953,499
- Annual tax amount: $10,385
- Date on market: 10/2/2025
- Listing terms: Cash,Conventional,FHA,VA Loan
- Exclusions: Sellers' Personal Property.
- Ownership: Individual
- Electric utility on property: Yes
- Road surface type: Paved
Price history
| Date | Event | Price |
|---|---|---|
| 1/16/2026 | Sold | $820,000-1.1%$219/sqft |
Source:  REcolorado as distributed by MLS GRID #9902614 Report a problem REcolorado as distributed by MLS GRID #9902614 Report a problem | ||
| 1/2/2026 | Pending sale | $828,900$222/sqft |
Source: REcolorado as distributed by MLS GRID #9902614 Report a problem | ||
| 11/11/2025 | Price change | $828,900-2.5%$222/sqft |
Source: REcolorado as distributed by MLS GRID #9902614 Report a problem | ||
| 10/23/2025 | Price change | $849,950-5.4%$227/sqft |
Source: REcolorado as distributed by MLS GRID #9902614 Report a problem | ||
| 10/2/2025 | Listed for sale | $898,000+46%$240/sqft |
Source: REcolorado as distributed by MLS GRID #9902614 Report a problem | ||
| 6/15/2020 | Sold | $615,000-3.9%$165/sqft |
Source: Public Record Report a problem | ||
| 4/20/2020 | Pending sale | $640,000$171/sqft |
Source: Re/max Professionals #5117169 Report a problem | ||
| 3/27/2020 | Listed for sale | $640,000+15.2%$171/sqft |
Source: Re/max Professionals #5117169 Report a problem | ||
| 12/7/2017 | Sold | $555,400$149/sqft |
Source: Public Record Report a problem | ||
Public tax history
| Year | Property taxes | Tax assessment |
|---|---|---|
| 2025 | $10,385 -0.1% | $59,594 +7.2% |
| 2024 | $10,392 +29.4% | $55,602 |
| 2023 | $8,031 +4.1% | $55,602 +29.5% |
| 2022 | $7,717 +15.6% | $42,938 -2.8% |
| 2021 | $6,676 | $44,174 +15.4% |
| 2020 | $6,676 +0.8% | $38,273 |
| 2019 | $6,626 +1% | $38,273 +2.3% |
| 2018 | $6,559 | $37,413 +34.8% |
| 2017 | $6,559 +169.1% | $27,746 +83.7% |
| 2016 | $2,437 +100% | $15,100 |
| 2015 | $1,219 +302.1% | $15,100 +726.5% |
| 2014 | $303 | $1,827 |
Find assessor info on the county website
Neighborhood: 80007
Nearby homes
- $723,5003 bd2 ba3.9k sqft17325 W 94th Ave, Arvada, CO 80007Off Market
- $910,0004 bd3 ba4.5k sqft9420 Umber Way, Arvada, CO 80007Sold
- $759,0004 bd4 ba2.2k sqft17315 W 94th Ave, Arvada, CO 80007Off Market
- $100,0868,363 Square Feet9401 Umber Way, Arvada, CO 80007Off Market
- $638,6003 bd4 ba1.9k sqft17365 W 94th Ave, Arvada, CO 80007Off Market
- $807,2006 bd3 ba2.2k sqft9430 Umber Way, Arvada, CO 80007Off Market
- $765,2004 bd2 ba3.5k sqft17334 W 94th Ave, Arvada, CO 80007Off Market
- $871,6004 bd3 ba2.7k sqft17305 W 94th Ave, Arvada, CO 80007Off Market
Nearby schools
GreatSchools rating
- 6/10Three Creeks K-8Grades: K-8Distance: 1.4 mi
- 10/10Ralston Valley High SchoolGrades: 9-12Distance: 3 mi
Schools provided by the listing agent
- Elementary: Three Creeks
- Middle: Three Creeks
- High: Ralston Valley
- District: Jefferson County R-1
Source: REcolorado as distributed by MLS GRID. This data may not be complete. We recommend contacting the local school district to confirm school assignments for this home.
Get a cash offer in 3 minutes
Find out how much your home could sell for in as little as 3 minutes with a no-obligation cash offer.
Estimated market value
$811,800
Get a cash offer in 3 minutes
Find out how much your home could sell for in as little as 3 minutes with a no-obligation cash offer.
Estimated market value
$811,800
- Colorado
- Jefferson County
- Arvada
- 80007
- 17335 W 94th Avenue
Nearby cities
Nearby neighborhoods
Nearby zip codes
Other Arvada Topics
