Discover a rare opportunity to own a beautifully appointed home with an incredible 3,000 sqft. RV garage on a one-acre, N/S corner lot, with horse privileges, mountain views and NO HOA. This one-of-a-kind property combines everyday comfort with unmatched functionality, making it ideal for car enthusiasts, contractors, small business owners, or anyone who needs serious space. This thoughtfully designed custom home, built in 2021, offers 3 bedrooms, 3.5 bathrooms, and 2 dedicated offices that can easily be converted into additional bedrooms. The open-concept layout is warm and functional, with quality finishes throughout. The living room showcases a floor-to-ceiling stone fireplace, while the kitchen features a large granite island, 42'' upper cabinets, a dark stainless farmhouse sink, statement lighting, premium stainless steel appliances and double ovens. Perfect for entertaining, and just off the kitchen, is a custom dry bar with granite countertops, a built-in beverage/wine fridge, and glass-front cabinetry. Each of the 3.5 bathrooms highlight custom tile work, high-end finishes, and granite countertops. The primary bedroom offers private patio access and an en suite with dual vanities, a free-standing tub, and a marble tile walk-in shower. One of the secondary bedrooms includes a separate entrance and its own full bath, offering flexibility for guests or multi-generational living. At the heart of this property is the MASSIVE, climate-controlled RV garage/ shop, featuring 16-foot ceilings, three 14-foot insulated garage doors with Wi-Fi-enabled openers, epoxy flooring, a dedicated 200-amp panel, compressed air piping throughout walls, a multi-zone audio system, and CCTV security cameras with localized NVR. It's fully insulated with open-cell spray foam, including the roof deck, and finished in colored synthetic stucco to match the home. Also, 2 separate custom steel RV gates provide easy access for all of your vehicles. Both the home and RV garage are pre-wired for Starlink internet and benefit from property-wide Wi-Fi coverage. Additional features of the home include multiple audio zones, a 3-car tandem attached garage with epoxy flooring and built-in cabinetry, a 400-amp electrical panel, and full open-cell foam insulation in the home and attic to maintain efficient climate control. Both the home and RV garage include integrated CCTV security cameras, each with a localized Network Video Recorder for reliable on-site surveillance. The expansive outdoor space awaits your design vision, and includes extensive paver hardscaping and a gazebo equipped with a misting system, TV and festive lighting, making it a great space to relax and entertain with plenty of room to make it your own. Additionally, there is a 400 sqft. detached carport and a 140 sqft. storage shed. With it's perfect blend of comfort and technology, this home is truly a dream setup for anyone who needs abundant space for work, play, and everything in between!
Sold for $1,110,000
$1,110,000
17335 W Berridge Lane, Waddell, AZ 85355
3beds
4baths
2,148sqft
Single Family Residence
Built in 2021
1 Acres Lot
$1,094,200 Zestimate®
$517/sqft
$3,203 Estimated rent
Home value
$1,094,200
$996,000 - $1.20M
$3,203/mo
Zestimate® history
Owner options
List your home for rent
$3,203/mo
Rent Zestimate®
Find your next renter with Zillow Rental Manager. Plus, with online applications, you can quickly screen prospective tenants – for free.
$3,203/mo
Rent Zestimate®
Refinance and save
$5,072/mo
Est. payment
Refinancing to a lower rate could help reduce your monthly payments and save thousands over the life of the loan.
$5,072/mo
Est. payment
Explore your selling options
Work with a Zillow partner agent
Leverage their expertise and Zillow's premium Showcase listings to get your home seen by more buyers.
Get startedList with your own agent
Get your home in front of millions of buyers by listing it on Zillow.
Learn how to do itSell it yourself
Take full control of how buyers see your home on Zillow by listing For Sale by Owner (FSBO).
List your homeWhat's special
Rv garageFloor-to-ceiling stone fireplaceMountain viewsInsulated garage doorsOpen-concept layoutHorse privilegesEpoxy flooring
Zillow last checked:
Listing updated:
Listed by:
Sally Ostwinkle 602-695-6090,
HomeSmart
Bought with:
Krista Baer, SA682062000
W and Partners, LLC
Source: ARMLS,MLS#: 6856311
Facts & features
Interior
Bedrooms & bathrooms
- Bedrooms: 3
- Bathrooms: 4
Heating
- Electric, Ceiling
Cooling
- Programmable Thmstat
Features
- High Speed Internet, Granite Counters, Double Vanity, 9+ Flat Ceilings, No Interior Steps, Kitchen Island, Pantry, Full Bth Master Bdrm, Separate Shwr & Tub
- Flooring: Vinyl
- Windows: Low Emissivity Windows, Double Pane Windows, Vinyl Frame
- Has basement: No
Interior area
- Total structure area: 2,148
- Total interior livable area: 2,148 sqft
Property
Parking
- Total spaces: 27
- Parking features: Tandem Garage, RV Access/Parking, RV Gate, Garage Door Opener, Extended Length Garage, Direct Access, Attch'd Gar Cabinets, Over Height Garage, Temp Controlled, Detached, RV Garage
- Garage spaces: 17
- Carport spaces: 2
- Covered spaces: 19
- Uncovered spaces: 8
Features
- Stories: 1
- Patio & porch: Patio
- Exterior features: Misting System, Private Yard
- Pool features: None
- Spa features: None
- Fencing: Block
Lot
- Size: 1 Acres
- Features: Sprinklers In Rear, Corner Lot, Desert Front, Dirt Back, Gravel/Stone Front, Gravel/Stone Back, Auto Timer H2O Back
Details
- Additional structures: Gazebo
- Parcel number: 50227037J
- Special conditions: Owner/Agent
- Horses can be raised: Yes
Construction
Type & style
- Home type: SingleFamily
- Architectural style: Ranch
- Property subtype: Single Family Residence
Materials
- ICAT Recessed Lighting, Spray Foam Insulation, Synthetic Stucco, Wood Frame, Stone
- Roof: Tile,Concrete
Condition
- Year built: 2021
Utilities & green energy
- Electric: 220 Volts in Kitchen
- Sewer: Septic Tank
- Water: Pvt Water Company
Community & HOA
HOA
- Has HOA: No
- Services included: Other (See Remarks)
Location
- Region: Waddell
Financial & listing details
- Price per square foot: $517/sqft
- Tax assessed value: $654,100
- Annual tax amount: $2,458
- Date on market: 11/22/2025
- Cumulative days on market: 4 days
- Listing terms: Cash,Conventional,VA Loan
- Ownership: Fee Simple
- Electric utility on property: Yes
Price history
| Date | Event | Price |
|---|---|---|
| 6/12/2025 | Sold | $1,110,000-3.5%$517/sqft |
Source:  ARMLS #6856311 Report a problem ARMLS #6856311 Report a problem | ||
| 4/28/2025 | Pending sale | $1,150,000$535/sqft |
Source: ARMLS #6856311 Report a problem | ||
| 4/24/2025 | Listed for sale | $1,150,000+1990.9%$535/sqft |
Source: ARMLS #6856311 Report a problem | ||
| 2/6/2020 | Sold | $55,000-73.2%$26/sqft |
Source: Public Record Report a problem | ||
| 11/28/2005 | Sold | $205,000$95/sqft |
Source: Public Record Report a problem | ||
Public tax history
| Year | Property taxes | Tax assessment |
|---|---|---|
| 2025 | $2,057 -14.7% | $65,410 +7% |
| 2024 | $2,410 +3.1% | $61,120 +142.9% |
| 2023 | $2,338 +1.4% | $25,164 -29.7% |
| 2022 | $2,306 +487.5% | $35,770 +873.3% |
| 2021 | $393 -22.2% | $3,675 +1.7% |
| 2020 | $504 +1.9% | $3,615 -39.4% |
| 2019 | $495 | $5,970 +7.6% |
| 2018 | $495 +5.7% | $5,550 +3.1% |
| 2017 | $469 +4.6% | $5,385 +8.1% |
| 2016 | $448 -1.5% | $4,980 -7.9% |
| 2015 | $455 | $5,408 +42% |
| 2014 | -- | $3,808 -0.8% |
| 2013 | -- | $3,840 -4% |
| 2012 | -- | $4,000 -41.2% |
| 2011 | -- | $6,800 -59.5% |
| 2010 | -- | $16,800 -34.4% |
| 2009 | -- | $25,600 +8.8% |
| 2008 | -- | $23,520 |
Find assessor info on the county website
Neighborhood: 85355
Nearby homes
- $146,3001 Acres6105 N 174th Ave, Waddell, AZ 85355Off Market
- $945,2004 bd4 ba3.6k sqft6018 N 174th Ave, Waddell, AZ 85355Off Market
- $236,7001 Acres6010 N 174th Ave, Waddell, AZ 85355Off Market
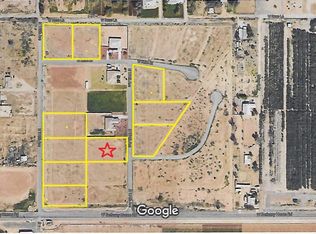
- $783,6001 Acres6026 N 174th Ave, Waddell, AZ 85355Off Market
- $1,007,7005 bd4 ba3.1k sqft6113 N 174th Ave, Waddell, AZ 85355Off Market
- $1,013,9004 bd4 ba3.8k sqft6108 N 174th Ave, Waddell, AZ 85355Off Market
- $277,000-- bd3 ba1.8k sqft17246 W Bethany Home Rd, Waddell, AZ 85355Off Market
- $752,800-- bd-- ba1.8k sqft17246 W Bethany Home Rd, Waddell, AZ 85355Off Market
Nearby schools
GreatSchools rating
- 7/10L. Thomas Heck Middle SchoolGrades: K-8Distance: 6.1 mi
- 6/10Canyon View High SchoolGrades: 9-12Distance: 1.9 mi
Schools provided by the listing agent
- Elementary: Belen Soto Elementary School
- Middle: Belen Soto Elementary School
- High: Canyon View High School
- District: Litchfield Elementary District
Source: ARMLS. This data may not be complete. We recommend contacting the local school district to confirm school assignments for this home.
Get a cash offer in 3 minutes
Find out how much your home could sell for in as little as 3 minutes with a no-obligation cash offer.
Estimated market value
$1,094,200
Get a cash offer in 3 minutes
Find out how much your home could sell for in as little as 3 minutes with a no-obligation cash offer.
Estimated market value
$1,094,200
- Arizona
- Maricopa County
- Waddell
- 85355
- 17335 W Berridge Lane
Nearby cities
Nearby zip codes
Other Waddell Topics
