Built in 2021, this welcoming 3-bedroom, 2-bath home in Sweetbriar offers approximately 1,500 square feet of comfortable, one-level living with a layout that feels practical and inviting. The kitchen features newer stainless steel appliances, including an electric range, microwave, dishwasher, and refrigerator, while main-level laundry, central air, and an electric heat pump add everyday convenience. Carpeted bedrooms and vinyl flooring in the main living areas make the home comfortable and easy to maintain. Step outside to the rear porch and enjoy peaceful pond views, with Red Mill Pond located approximately 200 feet away. Sweetbriar residents also have access to common grounds and a community pool, and the home includes a concrete driveway with parking for two vehicles. Located in the Cape Henlopen School District and approximately 15 to 20 minutes from downtown Lewes, Savannah Beach, local shopping, and Beebe Healthcare, this home offers a comfortable place to settle in, enjoy the area, and make the most of life near the coast.
Accepting backups
$115,000
17335 Water View Dr, Lewes, DE 19958
3beds
1,450sqft
Manufactured Home
Built in 2021
6,000 Square Feet Lot
$-- Zestimate®
$79/sqft
$-- HOA
What's special
Central airRear porchMain-level laundryPeaceful pond viewsNewer stainless steel appliancesCarpeted bedroomsElectric heat pump
- 60 days
- 58
- 3
Zillow last checked:
Listing updated:
Listed by:
Erin Lee 302-470-0281,
Keller Williams Realty (302) 360-0300
Source: Bright MLS,MLS#: DESU2119870
Facts & features
Interior
Bedrooms & bathrooms
- Bedrooms: 3
- Bathrooms: 2
- Full bathrooms: 2
- Main level bathrooms: 2
- Main level bedrooms: 3
Heating
- Heat Pump, Electric
Cooling
- Central Air, Electric
Appliances
- Included: Dishwasher, Dryer, Microwave, Oven/Range - Electric, Refrigerator, Washer, Water Heater, Electric Water Heater
- Laundry: Main Level
Features
- Dry Wall
- Flooring: Carpet, Vinyl
- Windows: Double Pane Windows, Energy Efficient, Vinyl Clad
- Has basement: No
- Has fireplace: No
Interior area
- Total structure area: 1,450
- Total interior livable area: 1,450 sqft
- Finished area above ground: 1,450
Property
Parking
- Total spaces: 2
- Parking features: Concrete, Driveway
- Uncovered spaces: 2
Accessibility
- Accessibility features: None
Features
- Levels: One
- Stories: 1
- Patio & porch: Porch
- Pool features: Community
- Has view: Yes
- View description: Pond
- Has water view: Yes
- Water view: Pond
- Waterfront features: Pond
- Body of water: Red Mill Pond
- Park: Sweetbriar
Lot
- Size: 6,000 Square Feet
Details
- Additional structures: Above Grade
- Parcel number: 23527.0041.0056367
- Lease amount: $927
- Zoning: TP
- Zoning description: General Residential
- Special conditions: Standard
Construction
Type & style
- Home type: MobileManufactured
- Property subtype: Manufactured Home
Materials
- Batts Insulation, Blown-In Insulation, Vinyl Siding
- Foundation: Pillar/Post/Pier
- Roof: Shingle
Condition
- Good
- New construction: No
- Year built: 2021
Utilities & green energy
- Electric: 200+ Amp Service, Circuit Breakers
- Sewer: Public Sewer
- Water: Public
- Utilities for property: Broadband, Cable, Fiber Optic
Community & HOA
Community
- Features: Pool
- Security: Smoke Detector(s)
- Subdivision: Sweetbriar
HOA
- Has HOA: No
- Amenities included: Common Grounds, Pool
Location
- Region: Lewes
Financial & listing details
- Price per square foot: $79/sqft
- Tax assessed value: $131,400
- Annual tax amount: $167
- Date on market: 9/9/2026
- Listing agreement: Exclusive Right To Sell
- Listing terms: Cash,Installment Sale,Conventional
- Ownership: Land Lease
- Body type: Double Wide
Estimated market value
Not available
Estimated sales range
Not available
Not available
Price history
| Date | Event | Price |
|---|---|---|
| 10/23/2026 | Listed for sale | $115,000$79/sqft |
Source:  Bright MLS #DESU2119870 Report a problem | ||
| 9/17/2026 | Contingent | $115,000$79/sqft |
Source: Bright MLS #DESU2119870 Report a problem | ||
| 9/9/2026 | Listed for sale | $115,000$79/sqft |
Source: Bright MLS #DESU2119870 Report a problem | ||
Public tax history
| Year | Property taxes | Tax assessment |
|---|---|---|
| 2025 | $167 -60.1% | $65,700 +672.9% |
| 2024 | $419 +0.1% | $8,500 |
| 2023 | $419 +3.6% | $8,500 +100% |
| 2022 | $404 | $4,250 |
Find assessor info on the county website
Monthly payment
Climate risks
Neighborhood: 19958
Nearby schools
Schools provided by the listing agent
- High: Cape Henlopen
- District: Cape Henlopen
Source: Bright MLS. This data may not be complete. We recommend contacting the local school district to confirm school assignments for this home.
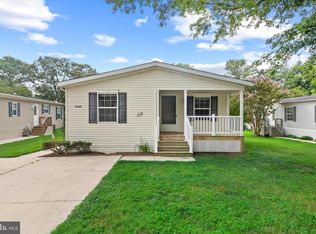
Similar homes
- $117,9003 bd2 ba1.1k sqftNone Available, Lewes, DE 19958For Sale
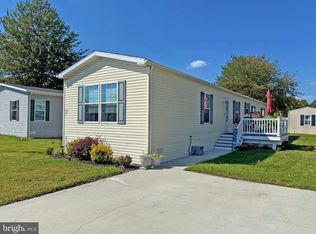
 MLS ID #DESU2118382, LINDA BOVA, SEA BOVA ASSOCIATES INC.. Bright MLS
- $95,0002 bd2 ba900 sqftNone Available, Lewes, DE 19958For Sale
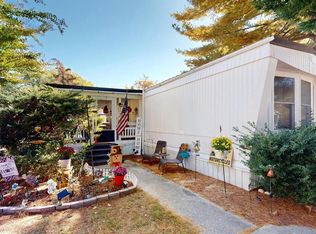 MLS ID #DESU2123640, Amy Stiefel-Fresh, Coastal Real Estate Group, LLC. Bright MLS
- $119,0002 bd2 ba980 sqft16 Coventry Ln, Lewes, DE 19958New Construction
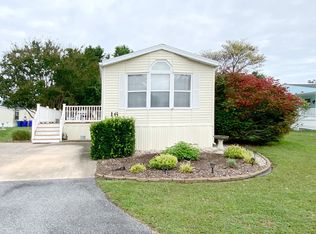 RHP Properties
- $95,0003 bd2 ba954 sqftNone Available, Lewes, DE 19958For Sale
 MLS ID #DESU2121162, Gissela Cruz, The Parker Group. Bright MLS
- $145,0003 bd2 ba1.7k sqftNone Available, Lewes, DE 19958For SaleMLS ID #DESU2116718, Erin Lee, Keller Williams Realty. Bright MLS
- $88,0003 bd2 ba980 sqftNone Available, Lewes, DE 19958For SaleMLS ID #DESU2122034, MATT BRITTINGHAM, Patterson-Schwartz-Rehoboth. Bright MLS
- $89,9003 bd2 ba924 sqftNone Available, Lewes, DE 19958For SaleMLS ID #DESU2102440, Dustin Parker, The Parker Group. Bright MLS
- $79,9003 bd2 ba980 sqftNone Available, Lewes, DE 19958For SaleMLS ID #DESU2116122, Erin Lee, Keller Williams Realty. Bright MLS
- $159,9002 bd2 ba924 sqftNone Available, Lewes, DE 19958For SaleMLS ID #DESU2121864, Scott Weyer, SEA BOVA ASSOCIATES INC.. Bright MLS
- $150,0004 bd3 ba1.4k sqftNone Available, Lewes, DE 19958For SaleMLS ID #DESU2122790, JAMES LATTANZI, Northrop Realty. Bright MLS
- $169,9003 bd2 ba1.8k sqftNone Available, Lewes, DE 19958For SaleMLS ID #DESU2120714, MARY-BETH PEPPER, Coldwell Banker Premier - Lewes. Bright MLS
- $164,0003 bd2 ba1.2k sqftNone Available, Lewes, DE 19958For SaleMLS ID #DESU2103376, Audrey HAMMOND, Active Adults Realty. Bright MLS
- $84,0002 bd2 ba924 sqftNone Available, Lewes, DE 19958For SaleMLS ID #DESU2120464, Russell Griffin, Keller Williams Realty. Bright MLS
- $114,8884 bd1 ba1.3k sqftNone Available, Millsboro, DE 19966For SaleMLS ID #DESU2123536, Eileen Bumba, Long & Foster Real Estate, Inc.. Bright MLS
- $148,7503 bd2 ba1.8k sqftNone Available, Lewes, DE 19958For SaleMLS ID #DESU2121560, Erin Lee, Keller Williams Realty. Bright MLS
- $115,0003 bd2 ba744 sqftNone Available, Millsboro, DE 19966For SaleMLS ID #DESU2102544, Mary Teoli, Compass. Bright MLS
- $75,0003 bd2 ba980 sqftNone Available, Lewes, DE 19958For SaleMLS ID #DESU2112830, Erin Lee, Keller Williams Realty. Bright MLS
