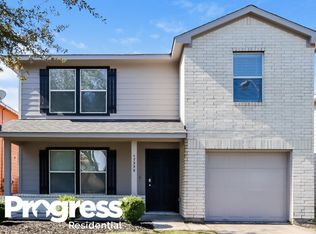
Welcome to this two-story home designed for comfortable everyday living and entertaining. The expansive living room flows seamlessly into the dining area, creating an open and inviting space for gatherings and special occasions. A convenient downstairs utility room adds functionality to the home's thoughtful layout. Upstairs, you'll find all of the bedrooms, providing privacy and separation from the main living areas. The versatile game room offers the perfect space for a media room, playroom, or home office. Step outside to enjoy added privacy with no back neighbors, making the backyard an ideal place to relax, entertain, or simply unwind. This well-designed home offers the space, comfort, and privacy you've been looking for.
Auction
Est. $184,900
17335 Wigeon Way Dr, Humble, TX 77396
3beds
1,608sqft
Single Family Residence
Built in 2005
4,599 Square Feet Lot
$-- Zestimate®
$115/sqft
$31/mo HOA
What's special
Convenient downstairs utility room
- 29 days |
- 230 |
- 11 |
Zillow last checked:
Listing updated:
Listed by:
Deanna Parsons TREC #0601055 832-444-8219,
Hill & Associates
Source: HAR,MLS#: 28961114
Facts & features
Interior
Bedrooms & bathrooms
- Bedrooms: 3
- Bathrooms: 3
- Full bathrooms: 2
- 1/2 bathrooms: 1
Heating
- Natural Gas
Cooling
- Electric
Features
- All Bedrooms Up
Interior area
- Total structure area: 1,608
- Total interior livable area: 1,608 sqft
Property
Parking
- Total spaces: 1
- Parking features: Attached
- Attached garage spaces: 1
Features
- Stories: 2
Lot
- Size: 4,599 Square Feet
- Features: Subdivided, 0 Up To 1/4 Acre
Details
- Parcel number: 1268770020039
- Special conditions: Real Estate Owned,Auction
Construction
Type & style
- Home type: SingleFamily
- Architectural style: Traditional
- Property subtype: Single Family Residence
Materials
- Cement Siding
- Foundation: Slab
- Roof: Composition
Condition
- New construction: No
- Year built: 2005
Utilities & green energy
- Water: Water District
Community & HOA
Community
- Subdivision: Atascocita Trace Sec 01
HOA
- Has HOA: Yes
- HOA fee: $366 annually
Location
- Region: Humble
Financial & listing details
- Price per square foot: $115/sqft
- Tax assessed value: $196,890
- Annual tax amount: $5,030
- Date on market: 7/18/2026
- Listing terms: Cash,Conventional,Subject To Auction
Foreclosure details
Estimated market value
Not available
Estimated sales range
Not available
$1,761/mo
Public tax history
| Year | Property taxes | Tax assessment |
|---|---|---|
| 2025 | -- | $196,890 +1.4% |
| 2024 | -- | $194,219 -1.3% |
| 2023 | -- | $196,737 +8% |
| 2022 | -- | $182,088 +25.5% |
| 2021 | -- | $145,039 +4% |
| 2020 | -- | $139,420 +7.7% |
| 2019 | -- | $129,506 +9.5% |
| 2018 | $1,001 | $118,270 +6.1% |
| 2017 | $1,001 -47.9% | $111,457 +4.8% |
| 2016 | $1,920 +16.5% | $106,360 |
| 2015 | $1,648 | $106,360 +41.8% |
| 2014 | $1,648 | $75,019 +22.6% |
| 2013 | -- | $61,171 -9.7% |
| 2012 | -- | $67,760 -3.9% |
| 2011 | -- | $70,488 |
| 2010 | -- | $70,488 -24% |
| 2009 | -- | $92,785 -12.5% |
| 2007 | -- | $106,096 |
Find assessor info on the county website
Climate risks
Neighborhood: 77396
Nearby schools
GreatSchools rating
- 3/10River Pines Elementary SchoolGrades: PK-5Distance: 0.9 mi
- 4/10Humble Middle SchoolGrades: 6-8Distance: 1.2 mi
- 3/10Humble High SchoolGrades: 9-12Distance: 1.4 mi
Schools provided by the listing agent
- Elementary: River Pines Elementary School
- Middle: Humble Middle School
- High: Humble High School
Source: HAR. This data may not be complete. We recommend contacting the local school district to confirm school assignments for this home.
- $226,0003 bd2 ba1.8k sqft17339 Wigeon Way Dr, Humble, TX 77396Off Market
- $1,8053 bd2 ba1.8k sqft17331 Wigeon Way Dr, Humble, TX 77396For Rent

- $217,8003 bd2 ba1.8k sqft17343 Wigeon Way Dr, Humble, TX 77396Off Market
- $217,5003 bd2 ba1.8k sqft17327 Wigeon Way Dr, Humble, TX 77396Off Market

- $1,7503 bd2 ba1.8k sqft17347 Wigeon Way Dr, Humble, TX 77396For Rent
- $221,7004 bd2 ba1.8k sqft17323 Wigeon Way Dr, Humble, TX 77396Off Market
- $216,3003 bd3 ba1.8k sqft17338 Wigeon Way Dr, Humble, TX 77396Off Market
- $201,2003 bd2 ba1.6k sqft17334 Wigeon Way Dr, Humble, TX 77396Off Market
