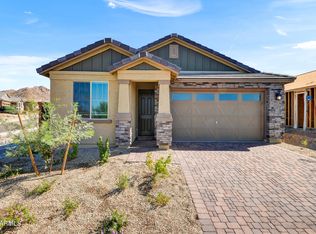
Stunning upgraded Beazer ''Shiloh'' Arts & Crafts floor plan situated on a premium north/south exposure corner lot backing to a natural wash for added privacy and scenic desert views. This beautifully maintained home features exceptional curb appeal with front stonework, paver driveway and entry, painted brick wall perimeter, and professionally designed low-maintenance desert landscaping enhanced by over 30 tons of decorative ½-inch landscape rock.
The backyard is designed for both relaxation and entertaining with a spacious covered lanai, two wireless remote patio fans with lighting, and a freestanding 10x12 premium cedar pergola. Front and back yards include a drip irrigation system with 6 stations and a 4-zone Hunter Core system.
Inside, the home showcases 9-foot ceilings, recessed lighting, 8-foot six-panel interior and exterior doors, satin nickel lever handles, and energy-efficient dual-pane windows with 2-inch cordless faux wood blinds throughout. The expansive great room opens through dramatic 12-foot sliding glass doors to the outdoor living space.
The gourmet kitchen is loaded with upgrades, including a massive 50" x 129" quartz island, quartz countertops, 42" white cabinetry with crown molding, glazed tile backsplash, pull-out drawers, upgraded Moen pull-down faucet, oversized stainless single-basin sink, gas cooktop with griddle and range hood, walk-in pantry, and Whirlpool refrigerator with in-door ice and water dispenser. Elegant Briarwood antique nickel pendant lighting adds a touch of sophistication to the space.
Upgraded 6x24 wood-look ceramic plank tile runs throughout the main living areas and bathrooms, while bedrooms feature upgraded carpet padding for added comfort. All four bedrooms feature double-shelf closet storage, and the spacious primary suite offers a walk-in closet, a separate linen closet, dual sinks, a cultured marble square bowl vanity, and a private water closet.
Additional highlights include ceiling fans with lighting in all bedrooms and living room, smart whole-house Wi-Fi switches, a large walk-in laundry room with gas and electric hookups, included washer and dryer, a Broan Energy Recovery Ventilator for fresh filtered air exchange, a Rinnai tankless water heater, an insulated garage ceiling, a Wi-Fi/camera-enabled belt-drive garage opener, and an oversized 8-foot garage door with view windows.
Energy-efficient Goodman 3.5-ton 14.3 SEER dual single-stage A/C condenser system installed in 2023.
This exceptional home combines thoughtful upgrades, energy efficiency, smart-home functionality, and premium outdoor living in one of Goodyear's most desirable settings.
All of this within the exciting community of Estrella Mountain Ranch with its 72 acres of lakes, 3,000 sq ft fitness center overlooking the 12,000 sq ft water-park with water slides and heated lap pool.
Estrella Mountain residents enjoy over 40 acres of parks that include pathways, pavilions, an amphitheater, basketball, tennis, pickle-ball, and volleyball courts. On the north lake is the Yacht Club that offers sailboats, paddle boats, canoes, and kayaks. Over 50 miles of hiking and well-designed mountain biking trails.
Estrella is also home to a par-72, 18-hole championship golf course designed by award-winning Nicklaus Design.
Sold for $480,000
Zestimate®
$480,000
17336 W LYNX Road, Goodyear, AZ 85338
4beds
1,943sqft
Single Family Residence
Built in 2023
6,495 Square Feet Lot
$480,000 Zestimate®
$247/sqft
$2,450 Estimated rent
Home value
$480,000
$442,000 - $523,000
$2,450/mo
Zestimate® history
Owner options
List your home for rent
$2,450/mo
Rent Zestimate®
Find your next renter with Zillow Rental Manager. Plus, with online applications, you can quickly screen prospective tenants – for free.
$2,450/mo
Rent Zestimate®
Refinance and save
$3,192/mo
Est. payment
Refinancing to a lower rate could help reduce your monthly payments and save thousands over the life of the loan.
$3,192/mo
Est. payment
Explore your selling options
Work with a Zillow partner agent
Leverage their expertise and Zillow's premium Showcase listings to get your home seen by more buyers.
Get startedList with your own agent
Get your home in front of millions of buyers by listing it on Zillow.
Learn how to do itSell it yourself
Take full control of how buyers see your home on Zillow by listing For Sale by Owner (FSBO).
List your homeWhat's special
Insulated garage ceilingSpacious covered lanaiRecessed lightingWalk-in pantryGlazed tile backsplashSmart whole-house wi-fi switchesSatin nickel lever handles
Zillow last checked:
Listing updated:
Listed by:
Robbie Wells 623-824-2095,
eXp Realty
Bought with:
Shelia R Long, SA668277000
Russ Lyon Sotheby's International Realty
Source: ARMLS,MLS#: 7028003
Facts & features
Interior
Bedrooms & bathrooms
- Bedrooms: 4
- Bathrooms: 2
- Full bathrooms: 2
Heating
- Natural Gas
Cooling
- Central Air, Ceiling Fan(s)
Appliances
- Included: Dryer, Washer, Refrigerator, Built-in Microwave, Dishwasher, Disposal, Gas Cooktop, Built-In Electric Oven
- Laundry: Inside, Gas Dryer Hookup
Features
- Pantry, Non-laminate Counter, Quartz Countertops, High Speed Internet, Smart Home, Double Vanity, Eat-in Kitchen, 9+ Flat Ceilings, Kitchen Island, Full Bth Master Bdrm
- Flooring: Carpet, Tile
- Has basement: No
- Has fireplace: No
Interior area
- Total structure area: 1,943
- Total interior livable area: 1,943 sqft
Property
Parking
- Total spaces: 4
- Parking features: Attached, Garage Door Opener
- Attached garage spaces: 2
- Uncovered spaces: 2
Features
- Stories: 1
- Patio & porch: Covered, Patio
- Spa features: None
- Fencing: Back Yard,Block,Wrought Iron
- Has view: Yes
- View description: Mountain(s)
- Waterfront features: Wash
Lot
- Size: 6,495 Square Feet
- Features: Borders Common Area, North/South Exposure, Sprinklers In Rear, Sprinklers In Front, Desert Back, Desert Front, Auto Timer H2O Front, Auto Timer H2O Back
Details
- Additional structures: Gazebo
- Parcel number: 40004641
- Other equipment: Air Purifier
Construction
Type & style
- Home type: SingleFamily
- Property subtype: Single Family Residence
Materials
- Stucco, Wood Frame, Painted
- Foundation: Slab
- Roof: Tile
Condition
- Year built: 2023
Details
- Builder name: Beazer
Utilities & green energy
- Sewer: Public Sewer
- Water: City Water
Green energy
- Water conservation: Tankless Ht Wtr Heat
Community & HOA
Community
- Features: Pool, Golf, Pickleball, Lake, Community Media Room, Tennis Court(s), Playground, Biking/Walking Path, Fitness Center
- Subdivision: ESTRELLA PARCEL 12.24
HOA
- Has HOA: Yes
- Services included: Maintenance Grounds
- HOA fee: $396 quarterly
- HOA name: Villages of Estrella
- HOA phone: 480-921-7500
Location
- Region: Goodyear
Financial & listing details
- Price per square foot: $247/sqft
- Tax assessed value: $374,300
- Annual tax amount: $2,328
- Date on market: 6/15/2026
- Cumulative days on market: 23 days
- Listing terms: Cash,Conventional,1031 Exchange,FHA,VA Loan
- Ownership: Fee Simple
- Road surface type: Asphalt
Price history
| Date | Event | Price |
|---|---|---|
| 7/7/2026 | Sold | $480,000-3%$247/sqft |
Source:  ARMLS #7028003 Report a problem ARMLS #7028003 Report a problem | ||
| 6/6/2026 | Pending sale | $495,000$255/sqft |
Source: ARMLS #7028003 Report a problem | ||
| 5/14/2026 | Listed for sale | $495,000+5.3%$255/sqft |
Source: ARMLS #7028003 Report a problem | ||
| 5/3/2023 | Sold | $470,000$242/sqft |
Source: Public Record Report a problem | ||
Public tax history
| Year | Property taxes | Tax assessment |
|---|---|---|
| 2025 | $2,019 +4.1% | $37,430 -9.7% |
| 2024 | $1,939 +2242.5% | $41,460 +5806% |
| 2023 | $83 -4.6% | $702 -42.2% |
| 2022 | $87 | $1,215 +286.9% |
| 2021 | -- | $314 |
Find assessor info on the county website
Neighborhood: 85338
Nearby homes
- $465,600-- bd-- ba-- sqft17330 W Lynx Rd, Goodyear, AZ 85338Off Market
- $464,700-- bd-- ba-- sqft17324 W Lynx Rd, Goodyear, AZ 85338Off Market
- $479,9904 bd2 ba1.9k sqft11971 S 173rd Ln, Goodyear, AZ 85338Sold
- $467,700-- bd-- ba-- sqft17318 W Lynx Rd, Goodyear, AZ 85338Off Market
- $474,900-- bd-- ba-- sqft11964 S 173rd Ave, Goodyear, AZ 85338Off Market
- $456,9903 bd2 ba1.8k sqft11977 S 173rd Ln, Goodyear, AZ 85338Sold
- $461,800-- bd-- ba-- sqft17256 W Lynx Rd, Goodyear, AZ 85338Off Market
- $465,0003 bd2 ba1.8k sqft17331 W Wandering Creek Rd, Goodyear, AZ 85338For Sale
Nearby schools
GreatSchools rating
- 8/10Westar Elementary SchoolGrades: PK-8Distance: 1 mi
- 6/10Estrella Foothills High SchoolGrades: 9-12Distance: 0.7 mi
- 3/10BUHSD Institute of Online LearningGrades: 9-12Distance: 9.5 mi
Schools provided by the listing agent
- Elementary: Westar Elementary School
- Middle: Westar Elementary School
- High: Estrella Foothills High School
- District: Liberty Elementary District
Source: ARMLS. This data may not be complete. We recommend contacting the local school district to confirm school assignments for this home.
Get a cash offer in 3 minutes
Find out how much your home could sell for in as little as 3 minutes with a no-obligation cash offer.
Estimated market value
$480,000
Get a cash offer in 3 minutes
Find out how much your home could sell for in as little as 3 minutes with a no-obligation cash offer.
Estimated market value
$480,000
- Arizona
- Maricopa County
- Goodyear
- 85338
- 17336 W LYNX Road
Nearby cities
Nearby zip codes
Other Goodyear Topics
