Solid investment opportunity at 17337 Patton St, Detroit! This 3-bedroom, 1-bathroom home offers a 2-car garage plus a brand new furnace and water heater — major mechanicals already handled. Located in northwest Detroit near McNichols and Evergreen, you're minutes from I-96, M-10, and the Southfield Freeway, with easy access to shopping, dining, parks, and schools. Currently tenant occupied by a long-term tenant (please do not disturb — showings available upon signing a purchase agreement), this is a turnkey, income-producing asset ready for the next investor. Seller is also offering 5 additional properties as a discounted package — call Michael for more info!
Accepting backups
$49,900
17337 Patton St, Detroit, MI 48219
3beds
1,036sqft
Single Family Residence
Built in 1939
5,227 Square Feet Lot
$-- Zestimate®
$48/sqft
$-- HOA
What's special
- 20 days
- 54
- 3
Likely to sell faster than
Zillow last checked:
Listing updated:
Listed by:
Michael Quinn 224-795-2390,
The Sedlarik Group Realty LLC 810-252-6749
Source: Realcomp II,MLS#: 20261067806
Facts & features
Interior
Bedrooms & bathrooms
- Bedrooms: 3
- Bathrooms: 1
- Full bathrooms: 1
Bedroom
- Level: Second
- Area: 143
- Dimensions: 13 X 11
Bedroom
- Level: Entry
- Area: 90
- Dimensions: 10 X 9
Bedroom
- Level: Entry
- Area: 99
- Dimensions: 11 X 9
Other
- Level: Entry
Dining room
- Level: Entry
- Area: 81
- Dimensions: 9 X 9
Kitchen
- Level: Entry
- Area: 63
- Dimensions: 9 X 7
Living room
- Level: Entry
- Area: 182
- Dimensions: 14 X 13
Heating
- Forced Air, Natural Gas
Cooling
- Ceiling Fans
Features
- Basement: Partially Finished
- Has fireplace: No
Interior area
- Total interior livable area: 1,036 sqft
- Finished area above ground: 836
- Finished area below ground: 200
Video & virtual tour
Property
Parking
- Total spaces: 2
- Parking features: Two Car Garage, Detached
- Garage spaces: 2
Features
- Levels: One And One Half
- Stories: 1.5
- Entry location: GroundLevel
- Pool features: None
Lot
- Size: 5,227 Square Feet
- Dimensions: 40 x 126.56
Details
- Parcel number: W22I104416S
- Special conditions: Short Sale No,Standard
Construction
Type & style
- Home type: SingleFamily
- Architectural style: Bungalow
- Property subtype: Single Family Residence
Materials
- Aluminum Siding
- Foundation: Basement, Block
Condition
- New construction: No
- Year built: 1939
- Major remodel year: 2023
Utilities & green energy
- Sewer: Public Sewer
- Water: Public
Community & HOA
Community
- Subdivision: MAYFAIR PARK
HOA
- Has HOA: No
Location
- Region: Detroit
Financial & listing details
- Price per square foot: $48/sqft
- Tax assessed value: $23,791
- Annual tax amount: $3,167
- Date on market: 8/24/2026
- Cumulative days on market: 20 days
- Listing agreement: Exclusive Right To Sell
- Listing terms: Cash,Conventional
Estimated market value
Not available
Estimated sales range
Not available
$1,342/mo
Price history
| Date | Event | Price |
|---|---|---|
| 8/24/2026 | Listed for sale | $49,900+38.6%$48/sqft |
Source:  Realcomp II #20261067806 Report a problem Realcomp II #20261067806 Report a problem | ||
| 1/12/2023 | Sold | $36,000$35/sqft |
Source: Public Record Report a problem | ||
Public tax history
| Year | Property taxes | Tax assessment |
|---|---|---|
| 2025 | -- | $27,600 +29% |
| 2024 | -- | $21,400 +25.9% |
| 2023 | -- | $17,000 +41.7% |
| 2022 | -- | $12,000 -2.4% |
| 2021 | -- | $12,300 |
| 2020 | $960 +5% | $12,300 +24.2% |
| 2019 | $914 | $9,900 +26.9% |
| 2018 | $914 | $7,800 -3.7% |
| 2017 | -- | $8,100 -39.1% |
| 2016 | $2,064 | $13,300 |
| 2015 | $2,064 +10.8% | $13,300 -28.6% |
| 2013 | $1,862 -9.8% | $18,623 -30.2% |
| 2010 | $2,064 | $26,684 -12% |
| 2009 | -- | $30,323 -13.5% |
| 2008 | -- | $35,056 |
| 2007 | -- | $35,056 +5.5% |
| 2005 | $391 | $33,228 +3% |
| 2004 | -- | $32,260 +161.2% |
| 2001 | $804 | $12,351 |
Find assessor info on the county website
Monthly payment
Est. payment
Payment breakdown
Explore the cost of this home by adjusting the details. Changes won't be saved.Climate risks
Neighborhood: Bentler-Pickford
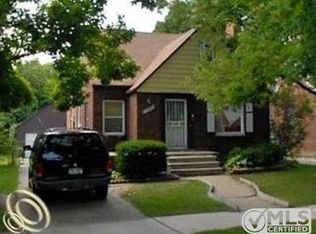
Similar homes
- $50,0003 bd1 ba1k sqft19350 Glastonbury Rd, Detroit, MI 48219For Sale

 MLS ID #20261048915, Tonya Paige Coleman, Keller Williams Home. Realcomp II
 - $55,0002 bd1 ba975 sqft17245 Evergreen Rd, Detroit, MI 48219For Sale
 MLS ID #20261032852, Katie Wheeler, Match Realty. Realcomp II
 - $50,0003 bd1 ba722 sqft22341 Lyndon St, Detroit, MI 48223For Sale
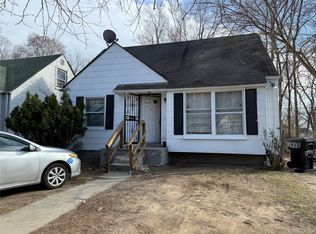 MLS ID #20261073780, Manuel Lomeli, EXP Realty Main. Realcomp II
 - $60,0003 bd1 ba999 sqft18550 Pierson St, Detroit, MI 48219For Sale
 MLS ID #20261057436, Gaston Munoz, Munoz Realty Inc. Realcomp II
 - $54,4003 bd1 ba1k sqft18988 Dale St, Detroit, MI 48219For SaleMLS ID #20261014475, Greg Majewski, Detroit Investment Company. Realcomp II
- $49,9003 bd1 ba1k sqft16500 Asbury Park, Detroit, MI 48235For SaleMLS ID #20261079570, Marliesha Darnell, REMAX City Centre. Realcomp II
- $55,0003 bd1 ba1.1k sqft14108 Ardmore St, Detroit, MI 48227For SaleMLS ID #20261074220, Arnoldo Vetencourt, Imagine Home Realty. Realcomp II
- $59,0002 bd1 ba687 sqft13590 Minock St, Detroit, MI 48223For SaleMLS ID #20261079571, David Rabior, Clyde Realty LLC. Realcomp II
- $62,0003 bd1 ba839 sqft18732 Greenview Ave, Detroit, MI 48219For SaleMLS ID #20261048275, Gaston Munoz, Munoz Realty Inc. Realcomp II
- $55,0003 bd1 ba1.1k sqft8457 Patton St, Detroit, MI 48228For SaleMLS ID #20261059919, Sandra E Johnson, Archer Real Estate. Realcomp II
- $49,0003 bd1 ba932 sqft8543 Mark Twain St, Detroit, MI 48228For SaleMLS ID #20261072868, Bailee Clanton, Home Source Realty LLC. Realcomp II
- $64,9002 bd1 ba967 sqft18103 Kentfield St, Detroit, MI 48219For SaleMLS ID #20251044044, Leonard A Pickett III, RCH Brokerage Legacy Inc. Realcomp II
- $39,9002 bd1 ba896 sqft19278 Lahser Rd, Detroit, MI 48219For SaleMLS ID #20261053419, JeQua Halliburton, Braven Enterprises LLC. Realcomp II
- $49,5003 bd1 ba1.2k sqft20520 Coventry St, Detroit, MI 48203For SaleMLS ID #20261074570, Suleiman Abumustafa, Nova Realty Group. Realcomp II
- $45,0002 bd1 ba900 sqft8878 Evergreen Ave, Detroit, MI 48228For Sale
 MLS ID #26042490, Cameron Porter, eXp Realty, LLC. MichRIC
 - $62,5003 bd1 ba1.3k sqft17195 Asbury Park, Detroit, MI 48235For SaleMLS ID #20261073230, Sonny Kaushik, Ikon Property Group. Realcomp II
- $60,0003 bd1 ba1k sqft8872 Trinity St, Detroit, MI 48228For SaleMLS ID #20261069802, Derrick Garland, Realtyflo Inc. Realcomp II
- $49,5002 bd1 ba844 sqft15846 Monte Vista St, Detroit, MI 48238For SaleMLS ID #20251042138, Robert E Ross, EXP Z Real Estate. Realcomp II
- $49,9003 bd2 ba1.5k sqft14303 Hubbell St, Detroit, MI 48227For SaleMLS ID #20261044480, Leonard A Pickett III, RCH Brokerage Legacy Inc. Realcomp II
- $39,9004 bd1 ba854 sqft14007 Heyden St, Detroit, MI 48223For Sale
 MLS ID #50220072, Colton Rine, Five Star Real Estate. MiRealSource
