Welcome! Qualified buyers may be eligible for lender credit when working with preferred lender and qualifying loan programs. This credit may be used to lower closing costs or buy down the interest rate. Ask your agent for details! This beautifully maintained 2020-built home offers modern comfort and effortless living across 2,508 sq ft. Featuring 4 bedrooms and 2.5 bathrooms, the open-concept layout is filled with natural light and designed for today’s lifestyle. The spacious kitchen showcases a stunning 12’ quartz island, perfect for gathering! Gas stove top with Hood, built-in oven, microwave, pantry, under-mount kitchen lighting-and cabinets galore! Enjoy a large, vaulted primary with grand entry, en-suite bath, soaking tub, double sinks, tiled walk-in shower, and walk-in closet. Upstairs there is a versatile bonus space ideal for a media room, office, or play area. Next, Step outside to a fully fenced, flat yard with an added 12x12 patio extension—perfect for outdoor entertaining and playing! Planter boxes along the fence line make for easy gardening! Additional highlights include a Tesla car charger, sprinkler system, and low-maintenance living with HOA-covered front landscaping, close-by parks and walking paths. This home is clean, well cared for, and move-in ready—-it truly checks all the boxes! Some furniture can be included- Make sure to see the features sheet. OPEN SAT & SUN!!
Sold
$694,000
17337 SW Kite Ln, Beaverton, OR 97007
4beds
2,508sqft
Residential, Single Family Residence
Built in 2020
3,920 Square Feet Lot
$691,900 Zestimate®
$277/sqft
$3,465 Estimated rent
Home value
$691,900
$657,000 - $733,000
$3,465/mo
Zestimate® history
Owner options
List your home for rent
$3,465/mo
Rent Zestimate®
Find your next renter with Zillow Rental Manager. Plus, with online applications, you can quickly screen prospective tenants – for free.
$3,465/mo
Rent Zestimate®
Refinance and save
$4,602/mo
Est. payment
Refinancing to a lower rate could help reduce your monthly payments and save thousands over the life of the loan.
$4,602/mo
Est. payment
Explore your selling options
Work with a Zillow partner agent
Leverage their expertise and Zillow's premium Showcase listings to get your home seen by more buyers.
Get startedList with your own agent
Get your home in front of millions of buyers by listing it on Zillow.
Learn how to do itSell it yourself
Take full control of how buyers see your home on Zillow by listing For Sale by Owner (FSBO).
List your homeWhat's special
Fully fenced flat yardWalk-in closetBuilt-in ovenEn-suite bathSpacious kitchenDouble sinksUnder-mount kitchen lighting
Zillow last checked:
Listing updated:
Listed by:
Michelle Burbank 360-607-1524,
Premiere Property Group, LLC
Bought with:
Christina Marshall, 200504092
Real Broker
Source: RMLS (OR),MLS#: 689897335
Facts & features
Interior
Bedrooms & bathrooms
- Bedrooms: 4
- Bathrooms: 3
- Full bathrooms: 2
- Partial bathrooms: 1
- Main level bathrooms: 1
Rooms
- Room types: Bedroom 4, Bonus Room, Utility Room, Bedroom 2, Bedroom 3, Dining Room, Family Room, Kitchen, Living Room, Primary Bedroom
Primary bedroom
- Features: Ceiling Fan, Double Sinks, Soaking Tub, Tile Floor, Vaulted Ceiling, Walkin Closet, Walkin Shower, Wallto Wall Carpet
- Level: Upper
Bedroom 2
- Features: Wallto Wall Carpet
- Level: Upper
Bedroom 3
- Features: Wallto Wall Carpet
- Level: Upper
Bedroom 4
- Features: Wallto Wall Carpet
- Level: Upper
Dining room
- Features: Eating Area, High Ceilings, Vinyl Floor
- Level: Main
Kitchen
- Features: Dishwasher, Eat Bar, Eating Area, Instant Hot Water, Island, Microwave, Pantry, Builtin Oven, High Ceilings, Quartz, Vinyl Floor
- Level: Main
Living room
- Features: Builtin Features, Fireplace, High Ceilings, Vinyl Floor
- Level: Main
Heating
- Forced Air 95 Plus, Fireplace(s)
Cooling
- Central Air
Appliances
- Included: Built In Oven, Built-In Range, Cooktop, Dishwasher, Disposal, Down Draft, Gas Appliances, Instant Hot Water, Microwave, Plumbed For Ice Maker, Stainless Steel Appliance(s), Gas Water Heater, Tankless Water Heater
- Laundry: Laundry Room
Features
- Ceiling Fan(s), Soaking Tub, Wainscoting, Eat-in Kitchen, High Ceilings, Eat Bar, Kitchen Island, Pantry, Quartz, Built-in Features, Double Vanity, Vaulted Ceiling(s), Walk-In Closet(s), Walkin Shower, Tile
- Flooring: Tile, Wall to Wall Carpet, Vinyl
- Windows: Double Pane Windows, Vinyl Frames
- Basement: Crawl Space
- Number of fireplaces: 1
- Fireplace features: Gas
Interior area
- Total structure area: 2,508
- Total interior livable area: 2,508 sqft
Property
Parking
- Total spaces: 2
- Parking features: Driveway, On Street, Garage Door Opener, Attached
- Attached garage spaces: 2
- Has uncovered spaces: Yes
Features
- Levels: Two
- Stories: 2
- Patio & porch: Covered Patio, Patio, Porch
- Exterior features: Raised Beds
- Has view: Yes
- View description: Territorial
Lot
- Size: 3,920 Square Feet
- Features: Level, Sprinkler, SqFt 3000 to 4999
Details
- Parcel number: R2207334
Construction
Type & style
- Home type: SingleFamily
- Property subtype: Residential, Single Family Residence
Materials
- Cement Siding
- Roof: Composition
Condition
- Resale
- New construction: No
- Year built: 2020
Utilities & green energy
- Gas: Gas
- Sewer: Public Sewer
- Water: Public
Community & HOA
Community
- Security: Fire Sprinkler System
HOA
- Has HOA: Yes
- Amenities included: Commons, Front Yard Landscaping, Management
- HOA fee: $144 monthly
Location
- Region: Beaverton
Financial & listing details
- Price per square foot: $277/sqft
- Tax assessed value: $727,220
- Annual tax amount: $9,065
- Date on market: 3/27/2026
- Cumulative days on market: 14 days
- Listing terms: Cash,Conventional,FHA,VA Loan
- Road surface type: Paved
Price history
| Date | Event | Price |
|---|---|---|
| 4/27/2026 | Sold | $694,000+0.7%$277/sqft |
Source:  RMLS (OR) #689897335 Report a problem RMLS (OR) #689897335 Report a problem | ||
| 4/10/2026 | Pending sale | $689,000$275/sqft |
Source: RMLS (OR) #689897335 Report a problem | ||
| 3/27/2026 | Listed for sale | $689,000+15.3%$275/sqft |
Source: RMLS (OR) #689897335 Report a problem | ||
| 5/11/2020 | Sold | $597,445$238/sqft |
Source: Public Record Report a problem | ||
Public tax history
| Year | Property taxes | Tax assessment |
|---|---|---|
| 2025 | $9,065 +4.1% | $412,640 +3% |
| 2024 | $8,706 +5.9% | $400,630 +3% |
| 2023 | $8,220 +4.5% | $388,970 +3% |
| 2022 | $7,867 +3.6% | $377,650 |
| 2021 | $7,592 +216.8% | -- |
| 2020 | $2,396 +3.3% | $115,880 +3% |
| 2019 | $2,320 | $112,510 |
Find assessor info on the county website
Neighborhood: 97007
Nearby homes
- $656,6004 bd3 ba2.3k sqft17333 SW Kite Ln, Beaverton, OR 97007Off Market
- $620,2004 bd3 ba2.3k sqft17333 SW Kite Ln #118, Beaverton, OR 97007Off Market
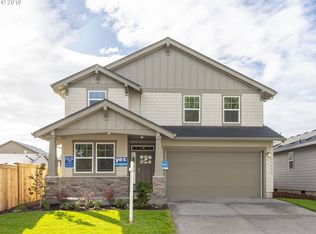
- $675,6004 bd3 ba2.4k sqft17327 SW Kite Ln, Beaverton, OR 97007Off Market
- $647,7004 bd2 ba2.4k sqft17327 SW Kite Ln #117, Beaverton, OR 97007Off Market
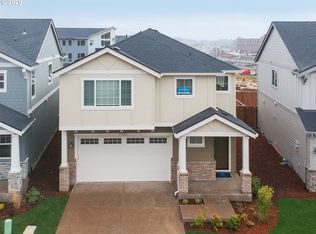
- $652,2004 bd3 ba2.3k sqft12345 SW 174th Ter, Beaverton, OR 97007Off Market
- $654,6004 bd2 ba2.3k sqft12403 SW 174th Ter, Beaverton, OR 97007Off Market
- $637,3004 bd3 ba2.3k sqft12403 SW 174th Ter #129, Beaverton, OR 97007Off Market
- $700,8004 bd3 ba2.4k sqft17322 SW Harrier Ln, Beaverton, OR 97007Off Market
Nearby schools
GreatSchools rating
- 10/10Scholls Heights Elementary SchoolGrades: K-5Distance: 0.5 mi
- 5/10Conestoga Middle SchoolGrades: 6-8Distance: 2.8 mi
- 8/10Mountainside High SchoolGrades: 9-12Distance: 0.1 mi
Schools provided by the listing agent
- Elementary: Scholls Hts
- Middle: Conestoga
- High: Mountainside
Source: RMLS (OR). This data may not be complete. We recommend contacting the local school district to confirm school assignments for this home.
Get a cash offer in 3 minutes
Find out how much your home could sell for in as little as 3 minutes with a no-obligation cash offer.
Estimated market value
$691,900
Get a cash offer in 3 minutes
Find out how much your home could sell for in as little as 3 minutes with a no-obligation cash offer.
Estimated market value
$691,900
- Oregon
- Washington County
- Beaverton
- 97007
- 17337 SW Kite Ln
