**GUARD GATED MAGNOLIA POINTE** **LOCATION -- LOCATION -- LOCATION** **OPEN FLOOR PLAN** **ONE STORY** **THREE BEDROOMS PLUS LARGE OFFICE/DEN SPACE** **ORIGINAL OWNER** **PRIVATE EXTENDED FULLY SCREENED PATIO LANAI** Welcome to this beautiful move-in ready home in Clermont’s coveted & GUARD GATED Magnolia Pointe located on the shores of Johns Lake. Offered for the first time by the original owner, this home has been lovingly cared for and meticulously maintained. Fantastic & FLEXIBLE floor plan with large open living spaces & tons of natural light throughout. The kitchen is fully open to the family room and features solid wood cabinets, lots of counter space including a large center island and an additional office/desk area. Brand new luxury vinyl flooring added to family room in 2022. The beautiful extended master suite is connected to the 4th bedroom offering flexibility for office/workspace, workout area, den, library…the options are endless! Seller will offer credit to enclose space as a completely separate 4th bedroom if needed/desired. Large master bathroom includes separate double sink vanities, soaking tub and walk-in shower. Live the FLORIDA lifestyle outdoors in the extended and fully screened backyard lanai -- complete with your very own koi pond and waterfall -- enjoy peace, privacy & serenity each & every day. This amazing community features incredible amenities and value in the HOA including 24-hour guard gated security, walking/bike paths throughout, pool, playground, park, tennis courts & waterfront fishing access…all for approximately $180 per month. This home is located just steps from the community pool…directly down the street, only eight (8) homes away! The PERFECT location -- nestled centrally between Clermont & Winter Garden -- just minutes from the FL Turnpike entrance with easy direct connection to anywhere in Central Florida & beyond. Extremely close to shopping, dining, medical and all other conveniences -- including Clermont’s BRAND NEW COSTCO! Seller is prepared for a QUICK "pre-holiday season" closing if desired. Also available to purchase FULLY FURNISHED if desired. WELCOME HOME!
Sold for $400,000
$400,000
17337 Summer Oak Ln, Clermont, FL 34711
4beds
1,935sqft
Single Family Residence
Built in 1999
5,500 Square Feet Lot
$407,000 Zestimate®
$207/sqft
$2,461 Estimated rent
Home value
$407,000
$387,000 - $427,000
$2,461/mo
Zestimate® history
Owner options
List your home for rent
$2,461/mo
Rent Zestimate®
Find your next renter with Zillow Rental Manager. Plus, with online applications, you can quickly screen prospective tenants – for free.
$2,461/mo
Rent Zestimate®
Refinance and save
$2,893/mo
Est. payment
Refinancing to a lower rate could help reduce your monthly payments and save thousands over the life of the loan.
$2,893/mo
Est. payment
Explore your selling options
Work with a Zillow partner agent
Leverage their expertise and Zillow's premium Showcase listings to get your home seen by more buyers.
Get startedList with your own agent
Get your home in front of millions of buyers by listing it on Zillow.
Learn how to do itSell it yourself
Take full control of how buyers see your home on Zillow by listing For Sale by Owner (FSBO).
List your homeWhat's special
Tennis courtsKoi pondGuard gated magnolia pointeLarge center islandSeparate double sink vanitiesLarge master bathroomWalk-in shower
Zillow last checked:
Listing updated:
Listed by:
Tara Moore 407-765-3700,
TARA MOORE REAL ESTATE 407-738-5588
Bought with:
Ron Espittia, 3381510
ROBERT SLACK LLC
Source: Stellar MLS,MLS#: O6154702 Originating MLS: Orlando Regional
Originating MLS: Orlando Regional
Facts & features
Interior
Bedrooms & bathrooms
- Bedrooms: 4
- Bathrooms: 2
- Full bathrooms: 2
Rooms
- Room types: Dining Room, Living Room
Primary bedroom
- Features: Walk-In Closet(s)
- Level: First
- Dimensions: 13x16
Bedroom 2
- Features: Built-in Closet
- Level: First
- Dimensions: 10x10
Bedroom 3
- Features: Built-in Closet
- Level: First
- Dimensions: 10x11
Bedroom 4
- Features: Built-in Closet
- Level: First
- Dimensions: 10x10
Dinette
- Level: First
- Dimensions: 7x14
Dining room
- Level: First
- Dimensions: 10x14
Family room
- Level: First
- Dimensions: 16x17
Foyer
- Level: First
- Dimensions: 6x6
Kitchen
- Level: First
- Dimensions: 12x14
Living room
- Level: First
- Dimensions: 10x14
Heating
- Central
Cooling
- Central Air
Appliances
- Included: Dishwasher, Dryer, Microwave, Range, Refrigerator, Washer
- Laundry: Inside, Laundry Room
Features
- Ceiling Fan(s), Eating Space In Kitchen, High Ceilings, Kitchen/Family Room Combo, Primary Bedroom Main Floor, Open Floorplan, Solid Wood Cabinets, Thermostat, Walk-In Closet(s)
- Flooring: Carpet, Luxury Vinyl, Tile
- Doors: Sliding Doors
- Windows: Blinds, Window Treatments
- Has fireplace: No
Interior area
- Total structure area: 3,012
- Total interior livable area: 1,935 sqft
Property
Parking
- Total spaces: 2
- Parking features: Driveway, Garage Door Opener
- Attached garage spaces: 2
- Has uncovered spaces: Yes
- Details: Garage Dimensions: 19x21
Features
- Levels: One
- Stories: 1
- Patio & porch: Rear Porch, Screened
- Exterior features: Rain Gutters, Sidewalk
- On waterfront: Yes
- Waterfront features: Lake, Waterfront
Lot
- Size: 5,500 Square Feet
- Features: Sidewalk, Unincorporated
- Residential vegetation: Mature Landscaping
Details
- Parcel number: 252226130000018700
- Zoning: PUD
- Special conditions: None
Construction
Type & style
- Home type: SingleFamily
- Architectural style: Florida
- Property subtype: Single Family Residence
Materials
- Block, Stucco
- Foundation: Slab
- Roof: Shingle
Condition
- New construction: No
- Year built: 1999
Utilities & green energy
- Sewer: Public Sewer
- Water: Public
- Utilities for property: BB/HS Internet Available, Cable Available, Electricity Connected
Community & HOA
Community
- Features: Fishing, Lake, Waterfront, Gated Community - Guard, Park, Playground, Pool, Sidewalks
- Pet fee: $0 monthly
- Subdivision: MAGNOLIA POINTE
HOA
- Has HOA: Yes
- Amenities included: Gated, Park, Playground, Pool, Recreation Facilities, Tennis Court(s)
- Services included: 24-Hour Guard, Community Pool, Recreational Facilities
- HOA fee: $182 monthly
- HOA name: Ellis Property Management Inc.
- HOA phone: 352-404-4116
Location
- Region: Clermont
Financial & listing details
- Price per square foot: $207/sqft
- Tax assessed value: $310,498
- Annual tax amount: $1,948
- Date on market: 11/3/2023
- Cumulative days on market: 38 days
- Listing terms: Cash,Conventional
- Ownership: Fee Simple
- Total actual rent: 0
- Electric utility on property: Yes
- Road surface type: Paved
Price history
| Date | Event | Price |
|---|---|---|
| 1/5/2024 | Sold | $400,000-4.8%$207/sqft |
Source:  Stellar MLS #O6154702 Report a problem Stellar MLS #O6154702 Report a problem | ||
| 12/29/2023 | Pending sale | $420,000$217/sqft |
Source: Stellar MLS #O6154702 Report a problem | ||
| 12/4/2023 | Price change | $420,000-1.2%$217/sqft |
Source: Stellar MLS #O6154702 Report a problem | ||
| 11/21/2023 | Listed for sale | $425,000$220/sqft |
Source: Stellar MLS #O6154702 Report a problem | ||
| 11/8/2023 | Pending sale | $425,000$220/sqft |
Source: Stellar MLS #O6154702 Report a problem | ||
| 11/3/2023 | Listed for sale | $425,000+209.1%$220/sqft |
Source: Stellar MLS #O6154702 Report a problem | ||
| 7/27/1999 | Sold | $137,500$71/sqft |
Source: Public Record Report a problem | ||
Public tax history
| Year | Property taxes | Tax assessment |
|---|---|---|
| 2025 | $4,443 +81.5% | $310,498 +95.3% |
| 2024 | $2,448 +10.7% | $159,020 +3% |
| 2023 | $2,211 +13.5% | $154,390 +3% |
| 2022 | $1,948 +0.9% | $149,900 +3% |
| 2021 | $1,931 +0.3% | $145,539 +1.4% |
| 2020 | $1,926 -1.5% | $143,530 +2.3% |
| 2019 | $1,955 +4.7% | $140,304 +1.9% |
| 2018 | $1,868 | $137,688 +2.1% |
| 2017 | $1,868 +3.7% | $134,857 +2.1% |
| 2016 | $1,801 +0.2% | $132,084 +0.7% |
| 2015 | $1,797 -2.3% | $131,166 +0.8% |
| 2014 | $1,840 +38.7% | $130,125 +1.5% |
| 2013 | $1,327 +1.2% | $128,202 +1.7% |
| 2012 | $1,311 -18.3% | $126,059 -13.6% |
| 2011 | $1,604 -6.2% | $145,830 -3.4% |
| 2010 | $1,711 +1% | $150,919 +0.7% |
| 2009 | $1,694 +0.2% | $149,882 +0.1% |
| 2008 | $1,690 -7% | $149,733 +3% |
| 2007 | $1,817 -5.4% | $145,372 +2.5% |
| 2006 | $1,921 +2.6% | $141,827 +3% |
| 2005 | $1,871 +3.2% | $137,697 |
| 2004 | $1,813 -1.1% | -- |
| 2003 | $1,833 +12.5% | $134,343 +4.9% |
| 2002 | $1,629 | $128,121 +1.6% |
| 2001 | $1,629 +0.3% | $126,104 |
| 2000 | $1,623 | $126,104 |
Find assessor info on the county website
Neighborhood: 34711
Nearby homes
- $405,6003 bd2 ba2.2k sqft17331 Summer Oak Ln, Clermont, FL 34711Off Market
- $376,1003 bd3 ba1.7k sqft17343 Summer Oak Ln, Clermont, FL 34711Off Market
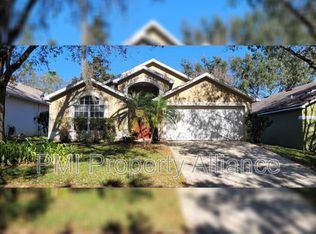
- $333,5003 bd2 ba1.4k sqft17349 Summer Oak Ln, Clermont, FL 34711Off Market
- $361,6003 bd2 ba1.8k sqft17327 Summer Oak Ln, Clermont, FL 34711Off Market
- $335,2003 bd2 ba1.3k sqft13248 Woodsedge Way, Clermont, FL 34711Off Market
- $389,3003 bd2 ba1.5k sqft17403 Summer Oak Ln, Clermont, FL 34711Off Market
- $340,1003 bd2 ba1.5k sqft17321 Summer Oak Ln, Clermont, FL 34711Off Market
- $---- bd-- ba-- sqft13409 Fountain Bleau Dr #5-3, Clermont, FL 34711Off Market
Nearby schools
GreatSchools rating
- 6/10Grassy Lake Elementary SchoolGrades: PK-5Distance: 4.8 mi
- 8/10East Ridge Middle SchoolGrades: 6-8Distance: 3.1 mi
- 5/10East Ridge High SchoolGrades: 9-12Distance: 2.8 mi
Get a cash offer in 3 minutes
Find out how much your home could sell for in as little as 3 minutes with a no-obligation cash offer.
Estimated market value
$407,000
Get a cash offer in 3 minutes
Find out how much your home could sell for in as little as 3 minutes with a no-obligation cash offer.
Estimated market value
$407,000
- Florida
- Lake County
- Clermont
- 34711
- 17337 Summer Oak Ln
Nearby cities
Nearby zip codes
Other Clermont Topics
