Skip main navigation
Off market
  • $685,300

    17338 SW Kinglet Dr, Sherwood, OR 97140

    3beds
    2,151sqft
    Single Family Residence
    Built in ----
    -- sqft lot
    $685,300 Zestimate®
    $319/sqft
    $3,118 Estimated rent

    Home value

    $685,300

    $651,000 - $720,000

    $3,118/mo

    Zestimate® history
    Loading
    Loading...

    Owner options

    List your home for rent

    $3,118/mo

    Rent Zestimate®

    Find your next renter with Zillow Rental Manager. Plus, with online applications, you can quickly screen prospective tenants – for free.

    Learn more

    $3,118/mo

    Rent Zestimate®

    Refinance and save

    $4,209/mo

    Est. payment

    Refinancing to a lower rate could help reduce your monthly payments and save thousands over the life of the loan.

    See today's rates

    $4,209/mo

    Est. payment

    Explore your selling options

    Work with a Zillow partner agent

    Leverage their expertise and Zillow's premium Showcase listings to get your home seen by more buyers.

    Get started

    List with your own agent

    Get your home in front of millions of buyers by listing it on Zillow.

    Learn how to do it

    Sell it yourself

    Take full control of how buyers see your home on Zillow by listing For Sale by Owner (FSBO).

    List your home

    What's special

    Walk-in closetVaulted ceilingsDouble sinksSoaking tubVersatile front bonus room

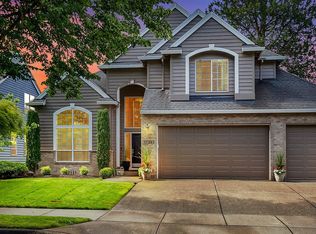
    Beautiful, Light-Filled One-Level Home in Sherwood! This spacious and bright single-level layout offers vaulted ceilings and comfortable living with great flow between indoor and outdoor spaces. Step into the open concept living area, featuring a large living room and a versatile front bonus room that is ideal for a home office, a playroom, or a cozy space for lounging. French doors and a front-facing window bring in plenty of natural light to this room. The living room leads into the kitchen, which is designed for connection with a dining area and a breakfast bar overlooking a second living area complete with a gas fireplace. Down the hall, you'll find all three bedrooms, including a true primary suite with French doors, a large window overlooking the backyard, a walk-in closet, double sinks, and a soaking tub. Two additional bedrooms and a second full bath are close by. A generous laundry room provides washer/dryer hookups, cabinets, countertop space, and a utility sink. Access the two-car garage from here, which includes shelving for extra storage. The backyard is wonderfully low-maintenance and perfect for relaxing or gathering with friends. BONUS: Bi-weekly landscaping service is included in the rent! Thank you for choosing Jim McNeeley Real Estate & Property Management, Inc.! To Apply for This Property (Use links on listing on our company website - mcneeley . com. They may not appear on third-party sites) - Pay screening fee: $65.- If you have a pet, assistance animal, or to certify that you do not have animals: https jimmcneeleyrealestatepm. See pet policy on property listing) Screening Fee: $65 per adult (anyone 18 or older) County: Washington Lease Terms: 12 months Date Available for Viewing (subject to change): Please inquire online Heat: Gas w / Central Air Conditioning Utilities included in rent: None Utilities paid by tenants: Water/Sewer, Electric, Gas, Garbage Appliances: Range, Dishwasher, Refrigerator, Washer/Dryer HOOK UPS Year Built: 2000 Levels: One Garage: Two-car attached Fenced: Yes, backyard. Vehicle Restrictions: HOA does not allow for boats, trailers, trucks (except pickups), campers for truck-campers and like equipment, or junk cars or other unsightly vehicles. HOA: Yes, this home is in an HOA. Tenant must abide by rules and regulations. Schools (Verify Online): Middleton Elementary Sherwood Middle Sherwood HS PET POLICY: Possible with approved PetScreening and increased deposit/pet rent. Special Terms: No smoking inside the premises, including the garage, or within 10 feet of the property. Proof of Renter's Insurance will be required before move-in: JMRE must be listed as an Interested Party and a minimum personal liability limit of $100,000.00 *Smoking is not allowed in any of our rental properties. Some properties may not allow smoking on the entire premises. This includes the garage + within 10 feet of the property ** INFORMATION NOT GUARANTEED AND SHOULD BE VERIFIED. SQUARE FOOTAGE IS APPROXIMATE & MAY INCLUDE BOTH FINISHED & UNFINISHED AREAS. SCHOOL AVAILABILITY SUBJECT TO CHANGE.

    This property is off market, which means it's not currently listed for sale or rent on Zillow. This may be different from what's available on other websites or public sources.
    Zillow last checked:

    Listing updated:

    Source: Zillow Rentals

    Facts & features

    Interior

    Bedrooms & bathrooms
    • Bedrooms: 3
    • Bathrooms: 2
    • Full bathrooms: 2
    Features
    • Walk In Closet
    Interior area
    • Total interior livable area: 2,151 sqft

    Property

    Parking
    • Details: Contact manager
    Features
    • Exterior features: Walk In Closet
    Details
    • Parcel number: 2S131AC08400

    Construction

    Type & style
    • Home type: SingleFamily
    • Property subtype: Single Family Residence

    Community & HOA

    Community
    • Deposit fee: $2,795
    Location
    • Region: Sherwood

    Financial & listing details

    • Price per square foot: $319/sqft
    • Tax assessed value: $694,820
    • Annual tax amount: $7,244
    • Date on market: 12/12/2025
    • Lease term: Contact For Details

    Price history

    DateEventPrice
    12/12/2025Listing removed$2,895$1/sqft
    Source: Zillow Rentals Report a problem
    10/31/2025Listed for rent$2,895$1/sqft
    Source: Zillow Rentals Report a problem
    1/10/2007Sold$425,000+78.9%$198/sqft
    Source: Public Record Report a problem
    3/30/2001Sold$237,500+271.1%$110/sqft
    Source: Public Record Report a problem
    7/31/2000Sold$64,000$30/sqft
    Source: Public Record Report a problem

    Public tax history

    YearProperty taxesTax assessment
    2025$7,244 +3.8%$366,120 +3%
    2024$6,979 +2.4%$355,460 +3%
    2023$6,812 +11.8%$345,110 +3%
    2022$6,094 +1.3%$335,060
    2021$6,015 +1.7%--
    2020$5,916 +1.9%$315,840 +3%
    2019$5,803 +3.1%$306,650
    2018$5,628 $306,650 +6.1%
    2017$5,628 +6.1%$289,050 +3%
    2016$5,306 $280,640 +3%
    2015$5,306 +5.3%$272,470 +3%
    2014$5,042 +3.1%$264,540 +3%
    2013$4,892 +3.7%$256,840 +3%
    2012$4,716 +2.8%$249,360 -21.5%
    2011$4,588 +2.2%$317,670 -0.1%
    2010$4,490 +2.5%$318,030 -6.7%
    2009$4,381 +5.2%$340,790 -9.2%
    2008$4,165 +0.8%$375,460 -3.7%
    2007$4,133 +19.1%$390,060 +7.6%
    2006$3,471 +0.7%$362,440 +24.6%
    2005$3,448 +1.1%$290,950 +9.9%
    2004$3,411 +1.4%$264,670 +4.5%
    2003$3,365 +1.8%$253,250 +3.1%
    2002$3,305 +0.8%$245,610 +3.7%
    2001$3,277 +343.3%$236,840 +321.6%
    2000$739 $56,180
    Find assessor info on the county website

    Neighborhood: 97140

    Nearby schools

    GreatSchools rating
    Get a cash offer in 3 minutes
    Find out how much your home could sell for in as little as 3 minutes with a no-obligation cash offer.
    Estimated market value
    $685,300
    Get a cash offer in 3 minutes
    Find out how much your home could sell for in as little as 3 minutes with a no-obligation cash offer.
    Estimated market value
    $685,300