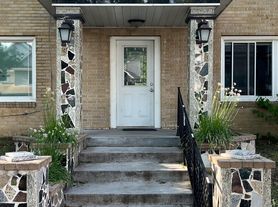
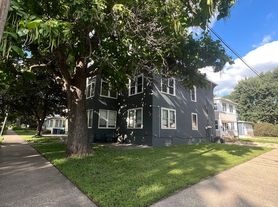
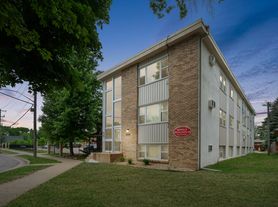
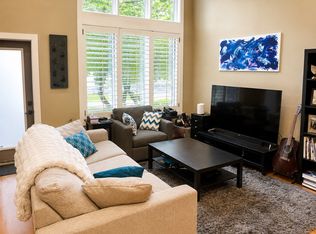
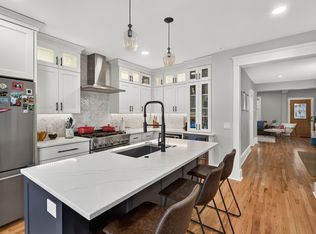
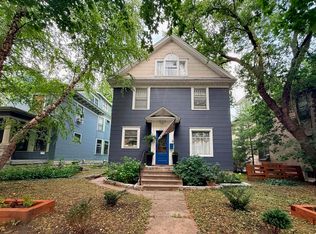
New modern Townhome in NE Minneapolis! This stunning 2023-built side-by-side townhome-style home offers 1,922 finished square feet with 3 huge bedrooms, 2 designer full baths, include 1-car outdoor parking pad, and an incredible open layout loaded with upscale finishes and natural light. The showstopping kitchen features quartz countertops, a large center island, matte black GE appliances, custom fixtures, and abundant soft-close cabinetry, while the dining area showcases built-ins, floating white oak shelving, and stylish shiplap accents. Upstairs, enjoy spacious bedrooms, a luxurious primary suite with double vanity and custom tile shower, convenient upper-level laundry, and an expansive third-level flex space perfect for a bedroom, office, gym, or entertaining. Perfectly located all the dining, breweries, and energy that make Northeast Minneapolis one of the city's hottest neighborhoods, while still tucked into a quiet residential setting.
12 Month Lease Minimum. Resident pays for all utilities. $200 Fee covers city sewer & water, garbage & recycling, lawn care & snow removal.
Townhouse for rent
Accepts Zillow applications
$3,700/moFees may apply
1733X 3rd St NE, Minneapolis, MN 55413
3beds
1,920sqft
Price may not include required fees and charges. Price shown reflects the lease term provided. Learn more|
Townhouse
Available now
Cats, dogs OK
Air conditioner, central air
In unit laundry
Off street parking
Central, forced air
What's special
Large center islandUpscale finishesSpacious bedroomsNatural lightLuxurious primary suiteStylish shiplap accentsMatte black ge appliances
- 29 days |
- -- |
- -- |
Zillow last checked:
Listing updated:
Travel times
Facts & features
Interior
Bedrooms & bathrooms
- Bedrooms: 3
- Bathrooms: 2
- Full bathrooms: 2
Heating
- Central, Forced Air
Cooling
- Air Conditioner, Central Air
Appliances
- Included: Dishwasher, Dryer, Freezer, Microwave Oven, Oven, Refrigerator, Washer
- Laundry: In Unit
Interior area
- Total interior livable area: 1,920 sqft
Property
Parking
- Parking features: Off Street
- Details: Contact manager
Construction
Type & style
- Home type: Townhouse
- Property subtype: Townhouse
Building
Management
- Pets allowed: Yes
Community & HOA
Location
- Region: Minneapolis
Financial & listing details
- Lease term: 1 Year
Price history
| Date | Event | Price |
|---|---|---|
| 8/19/2026 | Listed for rent | $3,700$2/sqft |
Source: Zillow Rentals Report a problem | ||
Neighborhood: Bottineau
Nearby schools
GreatSchools rating
- 2/10Pillsbury Elementary SchoolGrades: PK-5Distance: 1.6 mi
- 2/10Northeast Middle SchoolGrades: 6-8Distance: 1.9 mi
- 4/10Edison Senior High SchoolGrades: 9-12Distance: 0.7 mi