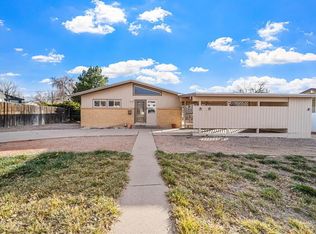
Welcome to this charming ranch home, nestled on a spacious lot with a three-car garage complete with a convenient workshop area. This home offers endless potential for the new homeowner. As you enter through the welcoming foyer (almost 5' x 6' not including closet), you are greeted by an airy living room, featuring hardwood floors and a large bay window that floods the space with natural light. Perfect for everyday living and entertaining, the kitchen comes with plenty of cabinet space, stainless steel appliances, and ample room for a dining table. The main level offers two inviting bedrooms with hardwood floors and lots of natural light. Each bedroom offers a large closet, but the back bedroom closet is really nice as it is a huge walk in with great lighting. The tiled bathroom on this level is complete with a bathtub and a convenient medicine cabinet. The finished basement is a blank canvas, ready to be transformed into a cozy family room, office, or hobby space, offering endless possibilities to suit your needs. The basement also includes a third bedroom and a 3/4 bath, making it ideal for guests or additional privacy. There is another 11' x 9' room in the basement that may or may not be considered a non-conforming bedroom, but obviously great for multiple uses. A laundry and utility room adds to the functionality of this level. Enjoy the outdoors with a spacious 28' x 13' sunroom that leads to a large fenced-in backyard, perfect for relaxing or entertaining.
Sold
$315,000
1734 Alexander Cir, Pueblo, CO 81001
3beds
2,240sqft
Single Family Residence
Built in 1955
9,583 Square Feet Lot
$310,200 Zestimate®
$141/sqft
$2,013 Estimated rent
Home value
$310,200
$279,000 - $344,000
$2,013/mo
Zestimate® history
Owner options
List your home for rent
$2,013/mo
Rent Zestimate®
Find your next renter with Zillow Rental Manager. Plus, with online applications, you can quickly screen prospective tenants – for free.
$2,013/mo
Rent Zestimate®
Refinance and save
$1,831/mo
Est. payment
Refinancing to a lower rate could help reduce your monthly payments and save thousands over the life of the loan.
$1,831/mo
Est. payment
Explore your selling options
Work with a Zillow partner agent
Leverage their expertise and Zillow's premium Showcase listings to get your home seen by more buyers.
Get startedList with your own agent
Get your home in front of millions of buyers by listing it on Zillow.
Learn how to do itSell it yourself
Take full control of how buyers see your home on Zillow by listing For Sale by Owner (FSBO).
List your homeWhat's special
Large fenced-in backyardHobby spaceFinished basementSpacious lotCozy family roomTwo inviting bedroomsStainless steel appliances
Zillow last checked:
Listing updated:
Listed by:
Anthony Petti 719-440-3361,
Keller Williams Clients Choice
Bought with:
Chris Pisciotta
REMAX PROPERTIES
Source: PAR,MLS#: 229477
Facts & features
Interior
Bedrooms & bathrooms
- Bedrooms: 3
- Bathrooms: 3
- Full bathrooms: 3
- 3/4 bathrooms: 1
- 1/2 bathrooms: 1
- Main level bedrooms: 2
Primary bedroom
- Level: Main
- Area: 132
- Dimensions: 12 x 11
Bedroom 2
- Level: Main
- Area: 176
- Dimensions: 16 x 11
Bedroom 3
- Level: Basement
- Area: 154
- Dimensions: 14 x 11
Family room
- Level: Basement
- Area: 143
- Dimensions: 13 x 11
Kitchen
- Level: Main
- Area: 154
- Dimensions: 14 x 11
Living room
- Level: Main
- Area: 247
- Dimensions: 19 x 13
Features
- New Paint, Ceiling Fan(s), Walk-In Closet(s)
- Flooring: Hardwood, Tile
- Basement: Full
- Has fireplace: No
Interior area
- Total structure area: 2,240
- Total interior livable area: 2,240 sqft
Property
Parking
- Total spaces: 3
- Parking features: 3 Car Garage Detached
- Has attached garage: Yes
- Covered spaces: 3
Features
- Patio & porch: None
Lot
- Size: 9,583 Square Feet
- Dimensions: .2200 sqft
- Features: Lawn-Front, Lawn-Rear
Details
- Parcel number: 0420302001
- Zoning: R-1
- Special conditions: Standard
Construction
Type & style
- Home type: SingleFamily
- Architectural style: Ranch
- Property subtype: Single Family Residence
Condition
- Year built: 1955
Community & HOA
Community
- Subdivision: Belmont
Location
- Region: Pueblo
Financial & listing details
- Price per square foot: $141/sqft
- Tax assessed value: $283,476
- Annual tax amount: $1,567
- Date on market: 7/18/2025
- Road surface type: Paved
Price history
| Date | Event | Price |
|---|---|---|
| 7/18/2025 | Sold | $315,000-4.5%$141/sqft |
Source:  PAR #229477 Report a problem PAR #229477 Report a problem | ||
| 6/5/2025 | Pending sale | $329,900$147/sqft |
Source:  elevateMLS #8651533 Report a problem elevateMLS #8651533 Report a problem | ||
| 4/1/2025 | Listed for sale | $329,900$147/sqft |
Source: PAR #229477 Report a problem | ||
| 3/8/2025 | Pending sale | $329,900$147/sqft |
Source:  REcolorado as distributed by MLS GRID #9456240 Report a problem REcolorado as distributed by MLS GRID #9456240 Report a problem | ||
| 1/28/2025 | Price change | $329,900-5.7%$147/sqft |
Source: PAR #229477 Report a problem | ||
| 1/9/2025 | Listed for sale | $350,000+128%$156/sqft |
Source: PAR #229477 Report a problem | ||
| 6/13/2016 | Sold | $153,500-4%$69/sqft |
Source: Public Record Report a problem | ||
| 3/29/2016 | Listed for sale | $159,900+23.3%$71/sqft |
Source: RE/MAX Of Pueblo Inc #160459 Report a problem | ||
| 8/24/2006 | Sold | $129,700$58/sqft |
Source: Public Record Report a problem | ||
Public tax history
| Year | Property taxes | Tax assessment |
|---|---|---|
| 2025 | $1,511 -1.1% | $17,720 -9.1% |
| 2024 | $1,529 -0.8% | $19,500 -1% |
| 2023 | $1,541 -3.2% | $19,690 +24.4% |
| 2022 | $1,592 +22.2% | $15,830 -2.8% |
| 2021 | $1,303 0% | $16,290 +23.9% |
| 2020 | $1,303 +34.9% | $13,152 +23.3% |
| 2018 | $967 | $10,666 |
| 2017 | $967 +150.3% | $10,666 +25% |
| 2016 | $386 | $8,532 |
| 2015 | $386 -48.9% | $8,532 +2.6% |
| 2014 | $756 -12.1% | $8,312 |
| 2013 | $860 -7.4% | $8,312 -11.4% |
| 2012 | $928 | $9,385 |
| 2011 | $928 +3.1% | $9,385 -5% |
| 2010 | $900 -4.1% | $9,879 0% |
| 2009 | $939 -1.8% | $9,880 -2.7% |
| 2008 | $956 +7.5% | $10,150 |
| 2007 | $889 +4.5% | $10,150 +11.7% |
| 2006 | $851 -0.1% | $9,090 +4.5% |
| 2005 | $851 +1.4% | $8,700 |
| 2004 | $840 -4.2% | $8,700 -1% |
| 2003 | $877 +10.8% | $8,790 -4.9% |
| 2002 | $791 +13.7% | $9,240 +1.8% |
| 2001 | $696 | $9,080 |
Find assessor info on the county website
Neighborhood: Belmont
Nearby homes
- $318,6004 bd3 ba1.1k sqft1732 Alexander Cir, Pueblo, CO 81001Off Market

- $278,1003 bd3 ba1.1k sqft1736 Alexander Cir, Pueblo, CO 81001Off Market
- $306,6004 bd2 ba1.8k sqft1726 Bonforte Blvd, Pueblo, CO 81001Off Market
- $247,5003 bd1 ba1k sqft1728 Bonforte Blvd, Pueblo, CO 81001Sold
- $232,0002 bd2 ba804 sqft1724 Bonforte Blvd, Pueblo, CO 81001Off Market
- $255,7003 bd2 ba1.4k sqft1730 Alexander Cir, Pueblo, CO 81001Off Market
- $345,0004 bd2 ba2.2k sqft1733 Alexander Cir, Pueblo, CO 81001Sold
- $251,2003 bd2 ba1.1k sqft1730 Bonforte Blvd, Pueblo, CO 81001Off Market
Nearby schools
GreatSchools rating
- 5/10Franklin School of InnovationGrades: K-5Distance: 0.2 mi
- 3/10W H Heaton Middle SchoolGrades: 6-8Distance: 0.6 mi
- 3/10East High SchoolGrades: 9-12Distance: 0.6 mi
Schools provided by the listing agent
- District: 60
Source: PAR. This data may not be complete. We recommend contacting the local school district to confirm school assignments for this home.


Get pre-qualified for a loan
At Zillow Home Loans, we can pre-qualify you in as little as 5 minutes with no impact to your credit score.An equal housing lender. NMLS #10287.
Sell for more on Zillow
Get a Zillow Showcase℠ listing at no additional cost and you could sell for .
$310,200
2% more
+$6,204
With Zillow Showcase(estimated)
$316,404
- Colorado
- Pueblo County
- Pueblo
- 81001
- Belmont
- 1734 Alexander Cir
Nearby cities
Nearby neighborhoods
Nearby zip codes
Other Pueblo Topics
