Skip main navigation
Off market
  • $310,900

    1734 Alloy Dr, Indianapolis, IN 46201

    2beds
    1,518sqft
    Townhouse
    Built in ----
    -- sqft lot
    $310,900 Zestimate®
    $205/sqft
    $1,783 Estimated rent

    Home value

    $310,900

    $286,000 - $339,000

    $1,783/mo

    Zestimate® history
    Loading
    Loading...

    Owner options

    List your home for rent

    $1,783/mo

    Rent Zestimate®

    Find your next renter with Zillow Rental Manager. Plus, with online applications, you can quickly screen prospective tenants – for free.

    Learn more

    $1,783/mo

    Rent Zestimate®

    Refinance and save

    $1,923/mo

    Est. payment

    Refinancing to a lower rate could help reduce your monthly payments and save thousands over the life of the loan.

    See today's rates

    $1,923/mo

    Est. payment

    Explore your selling options

    Work with a Zillow partner agent

    Leverage their expertise and Zillow's premium Showcase listings to get your home seen by more buyers.

    Get started

    List with your own agent

    Get your home in front of millions of buyers by listing it on Zillow.

    Learn how to do it

    Sell it yourself

    Take full control of how buyers see your home on Zillow by listing For Sale by Owner (FSBO).

    List your home

    What's special

    Attached one-car garageBalcony off the kitchenSmart-home amenitiesGourmet kitchenGas rangeLuxury french door refrigeratorOpen floor plan

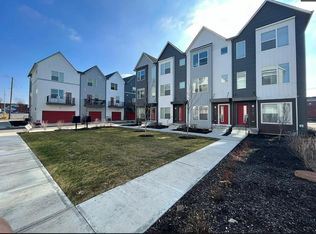
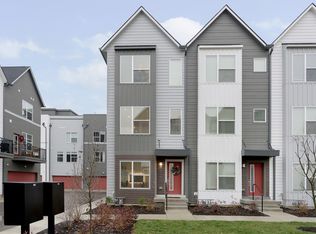
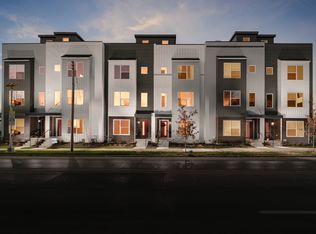
    Welcome to your fabulous Townhome in Windsor Park in Indianapolis! Built in 2021, this modern property has all the smart-home amenities you have come to expect. On the main level you'll find an attached one-car garage, providing convenience and security, and a flex room/ home office facing the front of the property with a large window. The second level showcases an open floor plan with easy-care LVT flooring, seamlessly connecting the living, dining, and kitchen areas, making it perfect for both relaxing and entertaining. A half bathroom is also on this level, providing added convenience for guests. The gourmet kitchen features many up-grades such as quartz counters with a waterfall island, a luxury french door refrigerator & gas range. The balcony off the kitchen is a great place to enjoy the sunset. Upstairs, the main suite awaits, offering a peaceful retreat, complete with a double sink and spacious shower in the ensuite bathroom, as well as a generous walk-in closet. The second bedroom boasts its own full bathroom and walk-in closet, providing comfort and privacy for guests or family members. For ultimate convenience, the integrated laundry with stacked high efficiency LG washer & dryer is tucked away between the two bedrooms. This property is move-in ready! Pet-friendly, with easy, 5-10 minute walk to Amelia's Bakery, Rabble Coffee, Stomping Ground, Mass Ave and the newly renovated Factory Arts District. Or jump on your bike to ride on the Monon Trail. Leasing manager is LOCAL, experienced, and accessible. HOA provides all snow removal and landscaping. Don't miss out on this gem! Lease is for one year, renewable if agreed upon by both parties. Tenant is responsible for utilities. Small dogs and/or cats are permitted, with approval. Pet rent is $50/month, non-refundable.

    This property is off market, which means it's not currently listed for sale or rent on Zillow. This may be different from what's available on other websites or public sources.
    Zillow last checked:

    Listing updated:

    Source: Zillow Rentals

    Facts & features

    Interior

    Bedrooms & bathrooms
    • Bedrooms: 2
    • Bathrooms: 3
    • Full bathrooms: 2
    • 1/2 bathrooms: 1
    Heating
    • Forced Air
    Cooling
    • Central Air
    Appliances
    • Included: Dishwasher, Dryer, Microwave, Oven, Refrigerator, Stove, Washer
    • Laundry: In Unit
    Features
    • Walk In Closet
    • Flooring: Carpet, Hardwood
    Interior area
    • Total interior livable area: 1,518 sqft

    Property

    Parking
    • Parking features: Attached, Off Street
    • Has attached garage: Yes
    • Details: Contact manager
    Features
    • Exterior features: Bicycle storage, Heating system: Forced Air, Home Office/Flex Space, Quartz Countertops, Smart Home, Walk In Closet, Water softener
    Details
    • Parcel number: 1734 Alloy

    Construction

    Type & style
    • Home type: Townhouse
    • Property subtype: Townhouse

    Community & HOA

    Community
    • Deposit fee: $2,300
    Location
    • Region: Indianapolis

    Financial & listing details

    • Price per square foot: $205/sqft
    • Date on market: 3/22/2026
    • Date available: 05/01/2026
    • Lease term: 1 Year

    Price history

    DateEventPrice
    4/9/2026Listing removed$2,300$2/sqft
    Source: Zillow Rentals Report a problem
    3/25/2026Price change$2,300-8%$2/sqft
    Source: Zillow Rentals Report a problem
    3/22/2026Listed for rent$2,500+25.3%$2/sqft
    Source: Zillow Rentals Report a problem
    3/12/2024Listing removed--
    Source: Zillow Rentals Report a problem
    3/3/2024Listed for rent$1,995$1/sqft
    Source: Zillow Rentals Report a problem

    Public tax history

    Tax history is unavailable.

    Neighborhood: Near Eastside

    Nearby schools

    GreatSchools rating
    Get a cash offer in 3 minutes
    Find out how much your home could sell for in as little as 3 minutes with a no-obligation cash offer.
    Estimated market value
    $310,900
    Get a cash offer in 3 minutes
    Find out how much your home could sell for in as little as 3 minutes with a no-obligation cash offer.
    Estimated market value
    $310,900