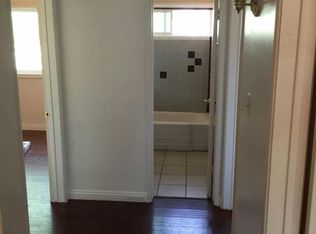
** CURB APPEAL & ENTERTAINER’S DELIGHT** - This home offers fantastic curb appeal with fresh exterior paint and newly installed address numbers, and freshly painted wrought iron gate, creating a clean and welcoming first impression. Welcome to this 3-bedroom, 2-bathroom home offering approximately 1,670 sq ft of living space, ideally located in Pomona with convenient access to the 71, 60, and 10 freeways. This home offers a functional layout with great potential and features a kitchen equipped with a newly replaced gas range, along with an existing refrigerator. Bathrooms have been previously updated, and the full bathroom features a resurfaced original solid tub — adding durability and classic quality. Interior highlights include fresh interior paint, updated light fixtures in all bedrooms, and a bonus room with a new ceiling fan/light combo—ideal for a home office, gym, or flex space, laminate and carpet flooring. This outdoor space is the crown jewel of the property—designed for hosting and enjoying year-round. Features include a covered patio with a pool table and dart board, low-maintenance artificial turf, ambient lighting throughout, and a raised stage/elevated deck ideal for gatherings or events. The freshly painted block walls complete the space with a clean, private finish. Additional features include solar panels for energy efficiency and cost savings, double-pane windows, artificial turf in both the front and backyard for low maintenance, a gated front yard with extended driveway parking, and laundry hookups located in the garage with an added storage rack and separate storage room. Conveniently located near schools, shopping, dining, and major commuter routes. Opportunity knocks—bring your vision and make this home your own, while enjoying a backyard that’s already built to impress.
Pending
Listed by: Keller Williams Realty • Patricia Bellis • Contact: 951-271-3000
Price cut: $21K (6/17)
$658,000
1734 Bainbridge St, Pomona, CA 91766
3beds
1,670sqft
Single Family Residence
Built in 1954
6,122 Square Feet Lot
$656,700 Zestimate®
$394/sqft
$-- HOA
What's special
- 68 days |
- 602 |
- 31 |
Zillow last checked:
Listing updated:
Listed by:
Patricia Bellis DRE #01963777 tbellisbroker@gmail.com,
Keller Williams Realty
Source: CRMLS,MLS#: IG26078689 Originating MLS: California Regional MLS
Originating MLS: California Regional MLSFacts & features
Interior
Bedrooms & bathrooms
- Bedrooms: 3
- Bathrooms: 2
- Full bathrooms: 1
- 3/4 bathrooms: 1
- Main level bathrooms: 2
- Main level bedrooms: 3
Rooms
- Room types: Bonus Room, Bedroom, Family Room, Kitchen, Living Room, Primary Bedroom, Other
Primary bedroom
- Features: Main Level Primary
Bedroom
- Features: All Bedrooms Down
Bedroom
- Features: Bedroom on Main Level
Bathroom
- Features: Bathroom Exhaust Fan, Bathtub, Tub Shower, Vanity, Walk-In Shower
Kitchen
- Features: Laminate Counters
Heating
- Central, Solar
Cooling
- Central Air
Appliances
- Included: Free-Standing Range, Refrigerator, Range Hood, Vented Exhaust Fan
- Laundry: In Garage
Features
- Ceiling Fan(s), Cathedral Ceiling(s), Storage, All Bedrooms Down, Bedroom on Main Level, Main Level Primary
- Flooring: Carpet, Laminate, See Remarks
- Windows: Double Pane Windows, Screens
- Has fireplace: No
- Fireplace features: None
- Common walls with other units/homes: 2+ Common Walls
Interior area
- Total interior livable area: 1,670 sqft
Property
Parking
- Total spaces: 1
- Parking features: Direct Access, Driveway Level, Door-Single, Driveway, Garage, Gated, Private, Garage Faces Side, See Remarks
- Attached garage spaces: 1
Accessibility
- Accessibility features: See Remarks, Accessible Doors
Features
- Levels: One
- Stories: 1
- Entry location: Main
- Patio & porch: Rear Porch, Covered, Front Porch, Open, Patio, See Remarks
- Pool features: None
- Spa features: None
- Fencing: Block,See Remarks,Wrought Iron
- Has view: Yes
- View description: City Lights, Neighborhood
Lot
- Size: 6,122 Square Feet
- Dimensions: 6122
- Features: 0-1 Unit/Acre
Details
- Additional structures: Shed(s), Storage
- Parcel number: 8344016013
- Zoning: POR16000
- Special conditions: Standard
Construction
Type & style
- Home type: SingleFamily
- Property subtype: Single Family Residence
- Attached to another structure: Yes
Materials
- Stucco
Condition
- Repairs Cosmetic,Updated/Remodeled
- New construction: No
- Year built: 1954
Utilities & green energy
- Electric: Standard
- Sewer: Public Sewer
- Water: Public
- Utilities for property: Cable Connected, Electricity Connected, Natural Gas Connected, Sewer Connected, Water Connected
Green energy
- Energy efficient items: Windows
- Energy generation: Solar
Community & HOA
Community
- Features: Curbs, Storm Drain(s), Street Lights, Sidewalks
- Security: Carbon Monoxide Detector(s), Smoke Detector(s)
Location
- Region: Pomona
Financial & listing details
- Price per square foot: $394/sqft
- Tax assessed value: $394,789
- Annual tax amount: $5,567
- Date on market: 4/12/2026
- Cumulative days on market: 69 days
- Listing terms: Cash,Cash to Existing Loan,Conventional,Contract,Cal Vet Loan,1031 Exchange,FHA,Submit
- Inclusions: Kitchen Refrigerator, Patio Furniture, Pool Table, Dart Board, Backyard Shed
- Road surface type: Paved
Estimated market value
$656,700
$624,000 - $690,000
$3,659/mo
Price history
| Date | Event | Price |
|---|---|---|
| 7/8/2026 | Pending sale | $658,000$394/sqft |
Source:  CRMLS #IG26078689 Report a problem CRMLS #IG26078689 Report a problem | ||
| 6/26/2026 | Contingent | $658,000$394/sqft |
Source: CRMLS #IG26078689 Report a problem | ||
| 6/17/2026 | Price change | $658,000-3.1%$394/sqft |
Source: CRMLS #IG26078689 Report a problem | ||
| 5/26/2026 | Listed for sale | $679,000-2.7%$407/sqft |
Source: CRMLS #IG26078689 Report a problem | ||
| 5/22/2026 | Contingent | $698,000$418/sqft |
Source: CRMLS #IG26078689 Report a problem | ||
| 4/13/2026 | Listed for sale | $698,000+109.3%$418/sqft |
Source: CRMLS #IG26078689 Report a problem | ||
| 7/24/2023 | Listing removed | -- |
Source: Zillow Rentals Report a problem | ||
| 7/8/2023 | Listed for rent | $2,995+53.6%$2/sqft |
Source: Zillow Rentals Report a problem | ||
| 12/13/2017 | Listing removed | $1,950$1/sqft |
Source: Keller Williams Realty #IG17266942 Report a problem | ||
| 12/1/2017 | Price change | $1,950-2.3%$1/sqft |
Source: Keller Williams Realty #IG17266942 Report a problem | ||
| 10/30/2017 | Price change | $1,995-4.8%$1/sqft |
Source: Mesa Property Management - Property # 411288 Report a problem | ||
| 10/4/2017 | Listed for rent | $2,095$1/sqft |
Source: Mesa Property Management - Property # 405020 Report a problem | ||
| 10/26/2015 | Sold | $333,500-0.6%$200/sqft |
Source: Public Record Report a problem | ||
| 9/16/2015 | Price change | $335,500-4.1%$201/sqft |
Source: CENTURY 21 Realty Masters #MB15139499 Report a problem | ||
| 8/28/2015 | Listed for sale | $349,900$210/sqft |
Source: CENTURY 21 Realty Masters #MB15139499 Report a problem | ||
Public tax history
| Year | Property taxes | Tax assessment |
|---|---|---|
| 2025 | $5,567 +9.7% | $394,789 +2% |
| 2024 | $5,077 +2% | $387,049 +2% |
| 2023 | $4,976 +1.6% | $379,461 +2% |
| 2022 | $4,899 +2.4% | $372,022 +2% |
| 2021 | $4,785 +0.3% | $364,728 +1% |
| 2020 | $4,769 | $360,989 +2% |
| 2019 | $4,769 +6.1% | $353,912 +2% |
| 2018 | $4,497 | $346,973 +2% |
| 2017 | $4,497 +1.7% | $340,170 +2% |
| 2016 | $4,421 +4.8% | $333,500 +674.8% |
| 2015 | $4,217 +414.1% | $43,045 +2% |
| 2014 | $820 | $42,203 +2.5% |
| 2012 | -- | $41,191 +2% |
| 2011 | -- | $40,384 +0.8% |
| 2010 | -- | $40,083 -0.2% |
| 2009 | -- | $40,179 +2% |
| 2008 | -- | $39,392 +2% |
| 2007 | -- | $38,620 +2% |
| 2006 | -- | $37,864 |
| 2005 | -- | $37,864 +4% |
| 2004 | -- | $36,395 +1.9% |
| 2003 | -- | $35,729 +2% |
| 2002 | -- | $35,030 +4% |
| 2000 | -- | $33,672 |
Find assessor info on the county website
Monthly payment
Est. payment
Payment breakdown
Explore the cost of this home by adjusting the details. Changes won't be saved.Climate risks
Neighborhood: 91766
Nearby schools
GreatSchools rating
- 7/10Lexington Elementary SchoolGrades: K-8Distance: 0.3 mi
- 4/10Fremont Academy Of Engineering And DesignGrades: 7-12Distance: 0.1 mi
- 6/10Garey High SchoolGrades: 9-12Distance: 0.3 mi
- $632,5003 bd2 ba1k sqft1746 Bainbridge St, Pomona, CA 91766Off Market
- $633,8003 bd2 ba1k sqft1726 Bainbridge St, Pomona, CA 91766Off Market
- $633,8003 bd2 ba1k sqft1733 Bolivar St, Pomona, CA 91766Off Market
- $634,0003 bd2 ba1k sqft1725 Bolivar St, Pomona, CA 91766Off Market
- $629,4003 bd2 ba1.1k sqft1745 Bolivar St, Pomona, CA 91766Off Market
- $660,0003 bd2 ba1k sqft1758 Bainbridge St, Pomona, CA 91766Sold
- $691,7003 bd2 ba1.4k sqft1714 Bainbridge St, Pomona, CA 91766Off Market
- $635,8004 bd2 ba1.4k sqft1731 Bainbridge St, Pomona, CA 91766Off Market
A local agent can set up tours, give advice and negotiate with sellers.
Similar homes
- $689,0003 bd2 ba1.2k sqft902 E Olive St, Pomona, CA 91766For Sale
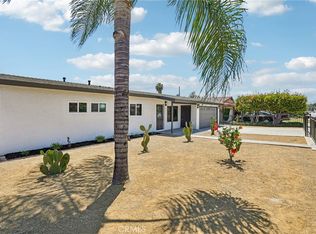 MLS ID #CV26133320, Erick Guzman, RE/MAX TOP PRODUCERS. CRMLS
 - $749,9903 bd2 ba1.2k sqft270 San Rafael St, Pomona, CA 91767For Sale
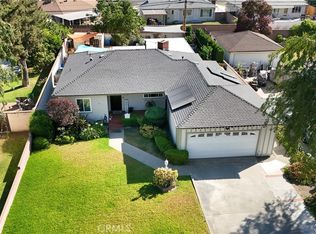 MLS ID #IV26159633, GLORIA MORA, Keller Williams - The Lakes. CRMLS
 - $669,0003 bd2 ba1k sqft645 W Center St, Pomona, CA 91768For Sale
 MLS ID #WS26104762, ANGEL CHEN, Pinnacle Real Estate Group. CRMLS
 - $559,0003 bd2 ba1.3k sqft69 Brownfield Ln, Pomona, CA 91766For Sale
 MLS ID #OC26087273, Jeannette Sattler, Berkshire Hathaway H.S.C.P. CRMLS
 - $579,0002 bd3 ba1.5k sqft11 Wildflower Pl, Pomona, CA 91766For SaleMLS ID #AR26078439, David Lee, Real Brokerage Technologies, Inc. CRMLS
- $750,0004 bd2 ba1.3k sqft2072 Miramar St, Pomona, CA 91767For SaleMLS ID #CV26137457, Eber Mancia, TOP PRODUCERS REALTY PARTNERS. CRMLS
- $690,0004 bd2 ba1.1k sqft5356 Alamitos St, Montclair, CA 91763For SaleMLS ID #TR26108868, YingYing Zhang, Coldwell Banker Envision. CRMLS
- $659,0003 bd2 ba1.1k sqft3527 Terrace Dr, Chino Hills, CA 91709For SaleMLS ID #WS26139105, JEFFREY PANG, Pinnacle Real Estate Group. CRMLS
- $695,0003 bd2 ba1.4k sqft514 E Skylark Dr, Ontario, CA 91761For SaleMLS ID #SW26114572, Windy Ciucki, McDermott Realty Group. CRMLS
- $824,9993 bd2 ba1.3k sqft218 Foxbury Ave, Pomona, CA 91767For SaleMLS ID #TR26069373, Jesse Reyes, Re/Max Top Producers. CRMLS
- $875,0003 bd2 ba1.4k sqft322 Briar Creek Rd, Diamond Bar, CA 91765For SaleMLS ID #TR26135518, Cathy Cheng, CC Royal Realty. CRMLS
- $734,9004 bd2 ba1.1k sqft5446 Granada St, Montclair, CA 91763For SaleMLS ID #CV26126227, Gregory Young, RE/MAX MASTERS REALTY. CRMLS
- $589,0003 bd2 ba1.3k sqft874 Northwood Ln, Pomona, CA 91767For SaleMLS ID #WS26098668, FANG CHENG, Pinnacle Real Estate Group. CRMLS
- $699,0003 bd2 ba1.5k sqft909 Shady Ln, Glendora, CA 91740For SaleMLS ID #CV26126281, Wendy Ginter, KALEO REAL ESTATE COMPANY. CRMLS
- $694,0002 bd2 ba1.1k sqft1060 Carbon Canyon Rd, Chino Hills, CA 91709For SaleMLS ID #CV26077278, Jeffrey Egure, KELLER WILLIAMS PREMIER PROPER. CRMLS
- $749,0003 bd2 ba1.7k sqft8596 Comet St, Rancho Cucamonga, CA 91730For SaleMLS ID #PW26140814, Mamadou Cisse, PRESTIGE PRIME REAL ESTATE. CRMLS
- $959,0004 bd2 ba1.9k sqft3257 Falcon St, Pomona, CA 91767For SaleMLS ID #CV26124475, Jennifer Moreno, VISMAR REAL ESTATE. CRMLS
- $748,9994 bd3 ba1.8k sqft1236 E Highland Ct, Ontario, CA 91764For SaleMLS ID #WS26122522, PAUL WONG, Pacific Sterling Realty/San Gabriel. CRMLS
- $695,0004 bd2 ba1.2k sqft1988 Via Del Rio, Corona, CA 92882For SaleMLS ID #OC26135381, Nancy Acuna, RE/MAX One. CRMLS
- $799,0003 bd2 ba1.6k sqft1149 Norgate St, San Dimas, CA 91773For SaleMLS ID #CV26131011, Danielle Salem, EXP REALTY OF CALIFORNIA INC. CRMLS
Local buyer's agents are ready to help
