Skip main navigation
Off market
  • $2,719,300

    1734 Cliffwood Dr. Cliffwood Estates Lot 12, Myrtle Beach, SC 29572

    5beds
    6,601sqft
    Single Family Residence
    Built in 1976
    1.73 Acres Lot
    $2,719,300 Zestimate®
    $412/sqft
    $6,579 Estimated rent

    Home value

    $2,719,300

    $2.28M - $3.34M

    $6,579/mo

    Zestimate® history
    Loading
    Loading...

    Owner options

    List your home for rent

    $6,579/mo

    Rent Zestimate®

    Find your next renter with Zillow Rental Manager. Plus, with online applications, you can quickly screen prospective tenants – for free.

    Learn more

    $6,579/mo

    Rent Zestimate®

    Refinance and save

    $15,866/mo

    Est. payment

    Refinancing to a lower rate could help reduce your monthly payments and save thousands over the life of the loan.

    See today's rates

    $15,866/mo

    Est. payment

    Explore your selling options

    Work with a Zillow partner agent

    Leverage their expertise and Zillow's premium Showcase listings to get your home seen by more buyers.

    Get started

    List with your own agent

    Get your home in front of millions of buyers by listing it on Zillow.

    Learn how to do it

    Sell it yourself

    Take full control of how buyers see your home on Zillow by listing For Sale by Owner (FSBO).

    List your home

    What's special

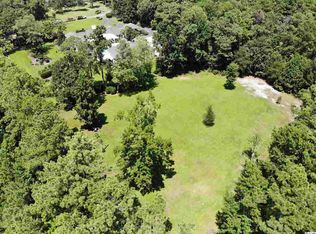
    You must experience this striking masterpiece in an estate setting!!! This home combines architecture and craftsmanship that creates an ambiance of elegance tempered with simplicity. Once in a rare while will a home such as this be available. Built without compromise this home reflects only the very best. This home has been totally remodeled in 2010-2011. The guest house was built in 2007. The main house has approximately 4600 plus heated square feet and the guest house has 2100 heated square feet. The 10-12 ft ceilings, upgraded tile, walls of glass, get lost closets, opulent master bath to die for with multiple shower heads and separate vanities, , a kitchen that is a chef's dream with beautiful granite, loads of cabinets, beautiful range hood, a 25X24 media room, 8X13 sitting room off of the master bedroom, tray ceilings, exquisite crown molding and surround sound throughout the home are just a few of the wonderful qualities of this home. There is a huge laundry room with a full bath off to its side. The bar area that has walls of glass that open into the pool area is close to 900 square feet which is heated and cooled. This area is a man's dream. To call it a man cave is an understatement!! The perfect place to entertain!!!!!!!! The pool and the hot tub are heated. The lanai around the pool is 18X45 with lots of outdoor seating. The carport hails over 800 sq ft. The beautiful quest house has 2 bedrooms, one is 15 X16 and the other is 16 X 15. The living room is 28 X 13. The kitchen is 14 X 13. The pool table room is 14 X 17. The dining room is 15 X 16. There is a separate laundry area in there. This home sits on 1.73 acres with so much privacy. There is a workshop shed and a pool house as well. There are only 11 homes in this area which also has a gate for your security. Expect the best and your expectations will be exceeded!!!! Everything about this fine residence is impressive. It is truly a home to be envied. This is truly a residence that you will be proud to call your own and proud to show off with your friends and family. This reflects the epitome of quality living for gracious living.

    This property is not currently displayed as for sale or rent on Zillow. This may be different from what's on other websites or public sources.

    Zillow last checked:

    Listing updated:

    Listed by:

    The O'Brien Team Cell:843-602-8882,

    BHHS Myrtle Beach Real Estate,

    Lorrie O'Brien 843-602-8882,

    BHHS Myrtle Beach Real Estate

    Bought with:

    Piercy Real Estate Team, 951357

    Ocean Front Guru Real Estate

    Source: CCAR,MLS#: 1603357MLS Logo

    Facts & features

    Interior

    Bedrooms & bathrooms
    • Bedrooms: 5
    • Bathrooms: 6
    • Full bathrooms: 5
    • 1/2 bathrooms: 1
    Rooms
    • Room types: Foyer, In-Law Suite, Media Room, Recreation, Utility Room, Workshop
    Primary bedroom
    • Features: Tray Ceiling(s), Main Level Master, Walk-In Closet(s)
    Primary bedroom
    • Dimensions: 25x17
    Bedroom 1
    • Dimensions: 16x13
    Bedroom 2
    • Dimensions: 12x14
    Bedroom 3
    • Dimensions: 16x15
    Primary bathroom
    • Features: Tray Ceiling(s), Dual Sinks, Jetted Tub, Separate Shower, Vanity
    Dining room
    • Features: Tray Ceiling(s), Separate/Formal Dining Room
    Dining room
    • Dimensions: 12x14
    Family room
    • Features: Tray Ceiling(s), Fireplace
    Great room
    • Dimensions: 13x21
    Kitchen
    • Features: Breakfast Bar, Kitchen Exhaust Fan, Pantry, Stainless Steel Appliances, Solid Surface Counters
    Kitchen
    • Dimensions: 15x20
    Living room
    • Features: Fireplace, Sunken Living Room
    Living room
    • Dimensions: 14x23
    Other
    • Features: Bedroom on Main Level, Entrance Foyer, Game Room, In-Law Floorplan, Workshop
    Heating
    • Central
    Cooling
    • Central Air
    Appliances
    • Included: Double Oven, Dishwasher, Disposal, Microwave, Range, Refrigerator, Range Hood
    • Laundry: Washer Hookup
    Features
    • Attic, Fireplace, Handicap Access, Pull Down Attic Stairs, Permanent Attic Stairs, Breakfast Bar, Bedroom on Main Level, Entrance Foyer, In-Law Floorplan, Stainless Steel Appliances, Solid Surface Counters, Workshop
    • Flooring: Carpet, Tile
    • Basement: Crawl Space
    • Attic: Pull Down Stairs,Permanent Stairs
    • Has fireplace: Yes
    Interior area
    • Total structure area: 7,501
    • Total interior livable area: 6,601 sqft

    Property

    Parking
    • Total spaces: 15
    • Parking features: Carport
    • Has carport: Yes
    Features
    • Levels: One
    • Stories: 1
    • Patio & porch: Patio
    • Exterior features: Sprinkler/Irrigation, Patio
    Lot
    • Size: 1.73 Acres
    • Features: City Lot
    Details
    • Additional parcels included: ,
    • Parcel number: 39408030001
    • Zoning: RES
    • Special conditions: None

    Construction

    Type & style
    • Home type: SingleFamily
    • Architectural style: Ranch
    • Property subtype: Single Family Residence
    Materials
    • Brick, Brick Veneer
    • Foundation: Crawlspace
    Condition
    • Resale
    • Year built: 1976

    Utilities & green energy

    • Water: Public
    • Utilities for property: Cable Available, Electricity Available, Phone Available, Sewer Available, Underground Utilities, Water Available

    Community & HOA

    Community
    • Features: Gated
    • Security: Security System, Gated Community, Smoke Detector(s)
    • Subdivision: Cliffwood - Dunes in MB
    HOA
    • Has HOA: Yes
    • Amenities included: Gated
    • HOA fee: $67 monthly
    Location
    • Region: Myrtle Beach

    Financial & listing details

    • Price per square foot: $412/sqft
    • Date on market: 2/16/2016
    • Listing terms: Cash,Conventional
    • Electric utility on property: Yes

    Price history

    DateEventPrice
    9/15/2016Sold$965,000$146/sqft
    Source: CCAR #1603357 Report a problem

    Public tax history

    Tax history is unavailable.

    Neighborhood: 29572

    Nearby schools

    GreatSchools rating
    Schools provided by the listing agent
    • Elementary: Myrtle Beach Elementary School
    • Middle: Myrtle Beach Middle School
    • High: Myrtle Beach High School

    Source: CCAR. This data may not be complete. We recommend contacting the local school district to confirm school assignments for this home.

    Sell for more on Zillow
    Get a Zillow Showcase℠ listing at no additional cost and you could sell for .
    $2,719,300
    2% more
    +$54,386
    With Zillow Showcase(estimated)
    $2,773,686