Welcome to 1734 Comanche Road, a charming ranch-style home in Pueblo's Belmont neighborhood offering inviting living spaces and room to spread out. Large windows bring natural light into the living room, while the kitchen features wood cabinetry, stainless steel appliances, and an adjoining dining area. An enclosed sunroom with backyard access provides flexible space for relaxing, hobbies, or a home workout area. Downstairs, a finished basement living area offers additional room for movie nights, recreation, or entertaining, with separate utility and storage space. Outside, enjoy a fenced backyard with lawn, mature trees, and patio areas for outdoor dining and gathering. A detached two-car garage and storage shed add everyday convenience. With multiple spaces to enjoy indoors and out, this home offers comfort, character, and versatility. RV Parking. Schedule your showing today!
Under contract still showing
$299,900
1734 Comanche Rd, Pueblo, CO 81001
3beds
2,053sqft
Single Family Residence
Built in 1956
7,840 Square Feet Lot
$298,400 Zestimate®
$146/sqft
$-- HOA
What's special
- 41 days
- 662
- 69
Zillow last checked:
Listing updated:
Listed by:
Rosalind Saucedo 719-320-1822,
The Saucedo Real Estate Group
Source: PAR,MLS#: 242563
Facts & features
Interior
Bedrooms & bathrooms
- Bedrooms: 3
- Bathrooms: 2
- Full bathrooms: 2
- 3/4 bathrooms: 1
- Main level bedrooms: 2
Primary bedroom
- Level: Main
- Area: 121
- Dimensions: 11 x 11
Bedroom 2
- Level: Main
- Area: 40
- Dimensions: 5 x 8
Bedroom 3
- Level: Basement
- Area: 108
- Dimensions: 12 x 9
Dining room
- Level: Main
- Width: 0
Family room
- Level: Basement
- Area: 306
- Dimensions: 18 x 17
Kitchen
- Level: Main
- Area: 286
- Dimensions: 26 x 11
Living room
- Level: Main
- Area: 240
- Dimensions: 20 x 12
Features
- Basement: Full
- Has fireplace: No
Interior area
- Total structure area: 2,053
- Total interior livable area: 2,053 sqft
Video & virtual tour
Property
Parking
- Total spaces: 2
- Parking features: 2 Car Garage Detached, Garage Door Opener
- Garage spaces: 2
Features
- Patio & porch: Patio-Open-Rear
- Fencing: Metal Fence-Front,Wood Fence-Rear
Lot
- Size: 7,840 Square Feet
- Dimensions: 8015
- Features: Corner Lot, Sprinkler System-Front, Sprinkler System-Rear, Lawn-Front, Lawn-Rear, Trees-Rear
Details
- Parcel number: 0419133001
- Zoning: R-2
- Special conditions: Standard
Construction
Type & style
- Home type: SingleFamily
- Architectural style: Ranch
- Property subtype: Single Family Residence
Condition
- Year built: 1956
Utilities & green energy
- Utilities for property: Cable Connected
Community & HOA
Community
- Subdivision: Belmont
Location
- Region: Pueblo
Financial & listing details
- Price per square foot: $146/sqft
- Tax assessed value: $315,037
- Annual tax amount: $1,961
- Date on market: 10/1/2026
Estimated market value
$298,400
$283,000 - $313,000
$2,086/mo
Price history
| Date | Event | Price |
|---|---|---|
| 10/25/2026 | Contingent | $299,900$146/sqft |
Source:  PAR #242563 Report a problem | ||
| 10/23/2026 | Pending sale | $299,900$146/sqft |
Source:  REcolorado as distributed by MLS GRID #8123059 Report a problem | ||
| 10/23/2026 | Contingent | $299,900$146/sqft |
Source:  elevateMLS #1945250 Report a problem | ||
| 10/9/2026 | Listed for sale | $299,900$146/sqft |
Source: elevateMLS #1945250 Report a problem | ||
| 10/3/2026 | Contingent | $299,900$146/sqft |
Source: elevateMLS #1945250 Report a problem | ||
| 10/3/2026 | Pending sale | $299,900$146/sqft |
Source: REcolorado as distributed by MLS GRID #8123059 Report a problem | ||
| 10/1/2026 | Listed for sale | $299,900+36%$146/sqft |
Source: elevateMLS #1945250 Report a problem | ||
| 5/4/2020 | Sold | $220,500+0.3%$107/sqft |
Source: PAR #185440 Report a problem | ||
| 4/9/2020 | Listed for sale | $219,900+62.3%$107/sqft |
Source: RE/MAX Of Pueblo Inc #185440 Report a problem | ||
| 9/5/2014 | Sold | $135,500+1.9%$66/sqft |
Source: PAR #152020 Report a problem | ||
| 8/2/2014 | Listed for sale | $133,000$65/sqft |
Source: RE/MAX ASSOCIATES #152020 Report a problem | ||
Public tax history
| Year | Property taxes | Tax assessment |
|---|---|---|
| 2026 | $1,919 +12.4% | $21,423 +8.8% |
| 2025 | $1,708 -1.1% | $19,690 -8.7% |
| 2024 | $1,728 -2.7% | $21,560 -0.9% |
| 2023 | $1,775 -3.2% | $21,760 +19.4% |
| 2022 | $1,833 +32.6% | $18,230 -2.8% |
| 2021 | $1,382 -0.1% | $18,760 +34.4% |
| 2020 | $1,383 +34.5% | $13,957 +22.9% |
| 2018 | $1,029 | $11,352 |
| 2017 | $1,029 +1.7% | $11,352 +1.6% |
| 2016 | $1,011 | $11,172 |
| 2015 | $1,011 +158.4% | $11,172 +29.7% |
| 2014 | $391 -55.8% | $8,612 |
| 2013 | $886 -8.3% | $8,612 -11% |
| 2012 | $966 | $9,671 |
| 2011 | $966 +3.1% | $9,671 -5.9% |
| 2010 | $938 +7.3% | $10,282 -0.1% |
| 2009 | $874 -1.8% | $10,290 +8.9% |
| 2008 | $890 +8% | $9,450 |
| 2007 | $824 +4.5% | $9,450 +12.2% |
| 2006 | $788 +2.1% | $8,420 +6.7% |
| 2005 | $772 +1.4% | $7,890 |
| 2004 | $761 -5.7% | $7,890 -1% |
| 2003 | $807 +10.8% | $7,970 -6.3% |
| 2002 | $729 +9.1% | $8,510 +1.7% |
| 2001 | $668 | $8,370 |
Find assessor info on the county website
Monthly payment
Est. payment
Payment breakdown
Explore the cost of this home by adjusting the details. Changes won't be saved.Climate risks
Neighborhood: Belmont
Nearby schools
Schools provided by the listing agent
- District: District 60
Source: PAR. This data may not be complete. We recommend contacting the local school district to confirm school assignments for this home.

Similar homes
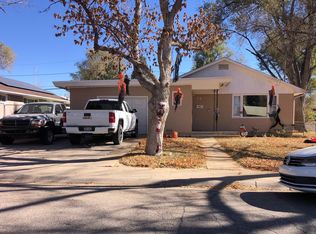
- $--3 bd2 ba2k sqft1423 Constitution Rd, Pueblo, CO 81001AuctionAuction.com 2
- $--3 bd2 ba1.3k sqft14 Macnaughton Rd, Pueblo, CO 81001Auction
 ServiceLink Auction
- $--3 bd2 ba1.3k sqft8 Loch Lomond Ln, Pueblo, CO 81001Auction
 Auction.com 2
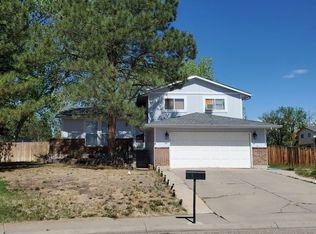
- $--3 bd3 ba1.5k sqft1 Bristol Pl, Pueblo, CO 81001Auction
 ServiceLink Auction
- $300,0004 bd3 ba2.2k sqft33 Briargate Ter, Pueblo, CO 81001For Sale
 MLS ID #9585926, Kara Grossling MRP , The Polaris Group. elevateMLS
- $325,0004 bd3 ba2.2k sqft7 Briargate Ter, Pueblo, CO 81001For SaleMLS ID #7713181, Betty Adkins, HomeSmart. elevateMLS
