New home to be constructed! Anticipated build time is 10 months. Hidden amidst the scenic foothills of Lookout Mountain Preserve, and surrounded by hiking trails and world-class desert golf, Paradigm is an intimate, gated 12-lot community coming soon to North Phoenix from Camelot Homes. This home features the Shift Model/Plan 1-B. The 3 car tandem garage is pre-plumbed for a 3rd bedroom/bathroom option and can easily be converted into a 2 car garage. Enjoy an open floorplan artfully crafted to capture the spectacular desert surroundings and a seamless connection to striking outdoor living. **Landscape design to be buyer's choice but is not included by the builder. All photo/renderings are conceptual for representation purposes and subject to change.**
Sold for $1,567,395
$1,567,395
1734 E WINCHCOMB Drive, Phoenix, AZ 85022
3beds
3baths
3,425sqft
Single Family Residence
Built in 2023
6,250 Square Feet Lot
$1,534,100 Zestimate®
$458/sqft
$4,312 Estimated rent
Home value
$1,534,100
$1.43M - $1.64M
$4,312/mo
Zestimate® history
Owner options
List your home for rent
$4,312/mo
Rent Zestimate®
Find your next renter with Zillow Rental Manager. Plus, with online applications, you can quickly screen prospective tenants – for free.
$4,312/mo
Rent Zestimate®
Refinance and save
$7,414/mo
Est. payment
Refinancing to a lower rate could help reduce your monthly payments and save thousands over the life of the loan.
$7,414/mo
Est. payment
Explore your selling options
Work with a Zillow partner agent
Leverage their expertise and Zillow's premium Showcase listings to get your home seen by more buyers.
Get startedList with your own agent
Get your home in front of millions of buyers by listing it on Zillow.
Learn how to do itSell it yourself
Take full control of how buyers see your home on Zillow by listing For Sale by Owner (FSBO).
List your homeWhat's special
World-class desert golfOpen floorplanSpectacular desert surroundingsHiking trails
Zillow last checked:
Listing updated:
Listed by:
Oleg Bortman 602-402-2296,
The Brokery,
Tucker Blalock 602-561-0445,
The Brokery
Bought with:
Jaden Beams, SA700763000
eXp Realty
Source: ARMLS,MLS#: 6529675
Facts & features
Interior
Bedrooms & bathrooms
- Bedrooms: 3
- Bathrooms: 3
Heating
- Electric
Cooling
- Central Air
Appliances
- Included: Electric Cooktop
Features
- High Speed Internet, Granite Counters, Double Vanity, Eat-in Kitchen, 9+ Flat Ceilings, Kitchen Island, Full Bth Master Bdrm, Separate Shwr & Tub
- Flooring: Carpet, Tile, Wood
- Windows: Low Emissivity Windows, Double Pane Windows
- Has basement: No
Interior area
- Total structure area: 3,425
- Total interior livable area: 3,425 sqft
Property
Parking
- Total spaces: 5
- Parking features: Tandem Garage, Garage Door Opener, Direct Access
- Garage spaces: 3
- Uncovered spaces: 2
Features
- Stories: 1
- Patio & porch: Covered
- Has private pool: Yes
- Spa features: None
- Fencing: Block
Lot
- Size: 6,250 Square Feet
- Features: Cul-De-Sac
Details
- Parcel number: 21450295
Construction
Type & style
- Home type: SingleFamily
- Architectural style: Contemporary
- Property subtype: Single Family Residence
Materials
- Wood Frame, Painted
- Roof: Built-Up
Condition
- Under Construction
- New construction: Yes
- Year built: 2023
Details
- Builder name: Camelot Homes
Utilities & green energy
- Sewer: Public Sewer
- Water: City Water
Community & HOA
Community
- Features: Gated
- Subdivision: LOOKOUT MOUNTAIN VILLAS
HOA
- Has HOA: Yes
- Services included: Maintenance Grounds, Street Maint
- HOA fee: $252 monthly
- HOA name: Paradigm
Location
- Region: Phoenix
Financial & listing details
- Price per square foot: $458/sqft
- Tax assessed value: $918,600
- Annual tax amount: $658
- Date on market: 1/31/2025
- Cumulative days on market: 299 days
- Listing terms: Cash,Conventional
- Ownership: Fee Simple
Price history
| Date | Event | Price |
|---|---|---|
| 3/28/2025 | Listing removed | $1,195,000-23.8%$349/sqft |
Source:  ARMLS #6306300 Report a problem ARMLS #6306300 Report a problem | ||
| 3/29/2024 | Sold | $1,567,395-7.5%$458/sqft |
Source: ARMLS #6529675 Report a problem | ||
| 1/2/2024 | Pending sale | $1,695,000$495/sqft |
Source: ARMLS #6529675 Report a problem | ||
| 1/2/2024 | Listed for sale | $1,695,000$495/sqft |
Source: ARMLS #6529675 Report a problem | ||
| 10/10/2023 | Contingent | $1,695,000$495/sqft |
Source: ARMLS #6529675 Report a problem | ||
| 8/16/2023 | Price change | $1,695,000+35.8%$495/sqft |
Source: ARMLS #6529675 Report a problem | ||
| 3/9/2023 | Price change | $1,248,320+4.5%$364/sqft |
Source: ARMLS #6529675 Report a problem | ||
| 7/30/2022 | Listed for sale | -- |
Source:  Camelot Homes Report a problem Camelot Homes Report a problem | ||
| 5/19/2022 | Listing removed | $1,195,000+26.1%$349/sqft |
Source: ARMLS #6306300 Report a problem | ||
| 2/14/2022 | Price change | $947,497+5.8%$277/sqft |
Source: ARMLS #6344604 Report a problem | ||
| 1/20/2022 | Listed for sale | $895,900-25%$262/sqft |
Source: ARMLS #6344604 Report a problem | ||
| 1/6/2022 | Listing removed | $1,195,000$349/sqft |
Source: ARMLS #6306300 Report a problem | ||
| 10/13/2021 | Listed for sale | $1,195,000$349/sqft |
Source: ARMLS #6306300 Report a problem | ||
Public tax history
| Year | Property taxes | Tax assessment |
|---|---|---|
| 2025 | $4,305 +3% | $91,860 +0.7% |
| 2024 | $4,179 +539.6% | $91,250 +1375.3% |
| 2023 | $653 -0.7% | $6,185 -42.3% |
| 2022 | $658 | $10,710 -28.7% |
| 2021 | -- | $15,018 |
Find assessor info on the county website
Neighborhood: Paradise Valley
Nearby homes
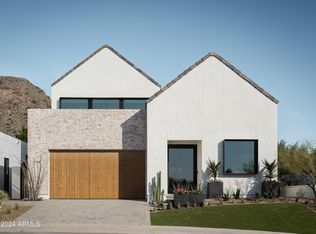
- $1,550,0004 bd4 ba3.4k sqft1738 E Winchcomb Dr, Phoenix, AZ 85022Sold
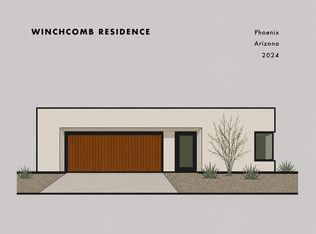
- $7,4503 bd4 ba2.6k sqft1730 E Winchcomb Dr, Phoenix, AZ 85022For Rent
- $1,179,1424 bd4 ba3.4k sqft1726 E Winchcomb Dr, Phoenix, AZ 85022Sold

- $535,100-- bd3 ba1.8k sqft1735 E Gelding Dr, Phoenix, AZ 85022Off Market
- $771,2004 bd3 ba3.5k sqft14422 N 17th Pl, Phoenix, AZ 85022Off Market
- $1,136,4656,250 Square Feet1722 E Winchcomb Dr, Phoenix, AZ 85022Sold
- $925,800-- bd1 ba1.3k sqft14401 N 17th St, Phoenix, AZ 85022Off Market
- $579,1004 bd2 ba2.2k sqft1731 E Gelding Dr, Phoenix, AZ 85022Off Market
Nearby schools
GreatSchools rating
- 7/10Hidden Hills Elementary SchoolGrades: PK-6Distance: 0.4 mi
- 4/10Shea Middle SchoolGrades: 5-8Distance: 2.7 mi
- 9/10Shadow Mountain High SchoolGrades: 7-12Distance: 2.8 mi
Schools provided by the listing agent
- Elementary: Hidden Hills Elementary School
- Middle: Shea Middle School
- High: Shadow Mountain High School
- District: Paradise Valley Unified District
Source: ARMLS. This data may not be complete. We recommend contacting the local school district to confirm school assignments for this home.
Get a cash offer in 3 minutes
Find out how much your home could sell for in as little as 3 minutes with a no-obligation cash offer.
Estimated market value
$1,534,100
Get a cash offer in 3 minutes
Find out how much your home could sell for in as little as 3 minutes with a no-obligation cash offer.
Estimated market value
$1,534,100
- Arizona
- Maricopa County
- Phoenix
- 85022
- Paradise Valley
- 1734 E WINCHCOMB Drive
Nearby cities
Nearby neighborhoods
Nearby zip codes
Other Phoenix Topics
