Welcome to your dream home in the heart of one of the city’s most desirable walkable neighborhoods! This
stunning new construction townhome offers the perfect blend of style, functionality, and location. Spread across three
thoughtfully designed levels, this home features: A private garage and a versatile home office, ideal for remote work or
creative pursuits on floor one. The second floor has a bright and open living area perfect for entertaining, a gourmet
kitchen with a spacious island, sleek Cambria countertops, modern fixtures, and a stylish half bath for guests. Three
generously sized bedrooms, each with walk-in closets and ample natural light. Unique to this floorplan, Unit B offers a
rooftop patio with sundrenched views overlooking Front Street. Throughout the home, enjoy durable luxury vinyl flooring,
high-end modern finishes, and a clean, contemporary design that feels both elegant and inviting. Step outside your front
door and enjoy everything this vibrant neighborhood has to offer—cafes, shops, parks, and more—all just steps away.
Don't miss your chance to own this beautifully crafted townhome that truly has it all. All photos are 3D renderings or
virtually staged and not a representation of finished designs. HOA Fees still TBD. Buyer responsible to verify taxes.
Closed
$495,000
1734 Front St #35, Cuyahoga Falls, OH 44221
3beds
2,040sqft
Townhouse, Single Family Residence
Built in 2025
1,071 Square Feet Lot
$497,000 Zestimate®
$243/sqft
$2,823 Estimated rent
Home value
$497,000
Estimated sales range
Not available
$2,823/mo
Zestimate® history
Owner options
List your home for rent
$2,823/mo
Rent Zestimate®
Find your next renter with Zillow Rental Manager. Plus, with online applications, you can quickly screen prospective tenants – for free.
$2,823/mo
Rent Zestimate®
Refinance and save
$3,130/mo
Est. payment
Refinancing to a lower rate could help reduce your monthly payments and save thousands over the life of the loan.
$3,130/mo
Est. payment
Explore your selling options
Work with a Zillow partner agent
Leverage their expertise and Zillow's premium Showcase listings to get your home seen by more buyers.
Get startedList with your own agent
Get your home in front of millions of buyers by listing it on Zillow.
Learn how to do itSell it yourself
Take full control of how buyers see your home on Zillow by listing For Sale by Owner (FSBO).
List your homeWhat's special
Spacious islandModern fixturesSundrenched viewsVersatile home officeStylish half bathSleek cambria countertopsGenerously sized bedrooms
Zillow last checked:
Listing updated:
Listed by:
Cassie Testa 330-928-0065juliethomasson@testacompanies.com,
Testa Real Estate Group,
Susan E Wittler 440-862-3903,
Testa Real Estate Group
Bought with:
Tyson T Hartzler, 2010001867
Real of Ohio
Keith Vanke, 2021007872
Real of Ohio
Source: MLS Now,MLS#: 5116083 Originating MLS: Akron Cleveland Association of REALTORS
Originating MLS: Akron Cleveland Association of REALTORSFacts & features
Interior
Bedrooms & bathrooms
- Bedrooms: 3
- Bathrooms: 3
- Full bathrooms: 2
- 1/2 bathrooms: 1
- Main level bathrooms: 1
Heating
- Forced Air
Cooling
- Central Air
Appliances
- Included: Dishwasher, Microwave, Range, Refrigerator
- Laundry: In Unit
Features
- Has basement: No
- Has fireplace: No
Interior area
- Total structure area: 2,040
- Total interior livable area: 2,040 sqft
- Finished area above ground: 2,040
Property
Parking
- Total spaces: 2
- Parking features: Attached, Garage
- Attached garage spaces: 2
Features
- Levels: Three Or More
- Stories: 3
- Patio & porch: Balcony
- Exterior features: Balcony
Lot
- Size: 1,071 Square Feet
Details
- Parcel number: 0220787
- Special conditions: Builder Owned
Construction
Type & style
- Home type: Townhouse
- Architectural style: Contemporary,Modern
- Property subtype: Townhouse, Single Family Residence
- Attached to another structure: Yes
Materials
- Brick, Vertical Siding
- Roof: Rubber
Condition
- New Construction,Under Construction
- New construction: Yes
- Year built: 2025
Details
- Warranty included: Yes
Utilities & green energy
- Sewer: Public Sewer
- Water: Public
Community & HOA
Community
- Subdivision: The Glens Ph 1
HOA
- Has HOA: Yes
- Services included: Maintenance Grounds, Other, Snow Removal
- HOA name: The Glens Hoa
Location
- Region: Cuyahoga Falls
Financial & listing details
- Price per square foot: $243/sqft
- Date on market: 4/23/2025
- Cumulative days on market: 389 days
- Listing terms: Cash,Conventional
Price history
| Date | Event | Price |
|---|---|---|
| 7/8/2026 | Sold | $495,000$243/sqft |
Source:  MLS Now #5116083 Report a problem MLS Now #5116083 Report a problem | ||
| 5/12/2026 | Pending sale | $495,000$243/sqft |
Source: MLS Now #5116083 Report a problem | ||
| 4/23/2025 | Listed for sale | $495,000$243/sqft |
Source: MLS Now #5116083 Report a problem | ||
Public tax history
Tax history is unavailable.
Neighborhood: 44221
Nearby homes
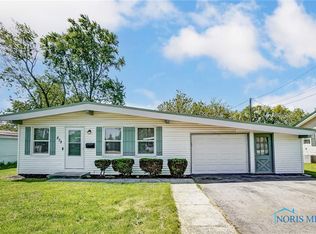
- $135,0003 bd2 ba1k sqft879 W Murphy St, Lima, OH 45801Sold
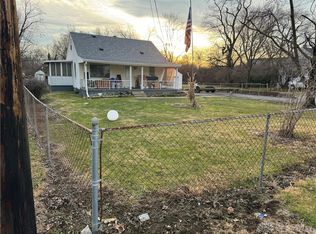
- $126,0003 bd1 ba-- sqft1410 Oxford State Rd, Middletown, OH 45044Sold
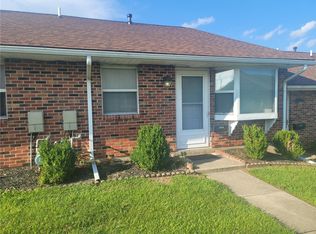
- $134,0002 bd2 ba860 sqft4540 Ridgewood Rd E, Springfield, OH 45503Pending
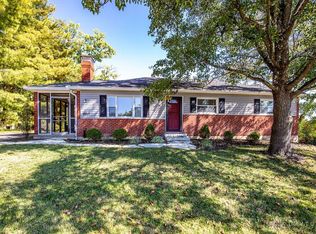
- $200,0003 bd2 ba-- sqft6617 Thompson Rd, Cincinnati, OH 45247Sold
- $299,5714 bd4 ba2.8k sqft2608 Narrows Rd, Painesville, OH 44077Sold
- $160,0002 bd2 ba-- sqft414 Summit Ave, Troy, OH 45373Sold
- $120,0001 bd1 ba726 sqft621 Thornburg Pl, Tipp City, OH 45371Sold
- $199,0003 bd2 ba-- sqft107 Philip Dr, West Milton, OH 45383Sold
- $159,0003 bd1 ba-- sqft102 Topsfield Farm Cir, Englewood, OH 45322Sold
Nearby schools
GreatSchools rating
- 6/10Buckeye Valley East Elementary SchoolGrades: PK-5Distance: 2.2 mi
- 8/10Buckeye Valley Local Middle SchoolGrades: 5-8Distance: 10.8 mi
- 8/10Buckeye Valley Local High SchoolGrades: 9-12Distance: 10.8 mi
Schools provided by the listing agent
- District: Cuyahoga Falls CSD - 7705
Source: MLS Now. This data may not be complete. We recommend contacting the local school district to confirm school assignments for this home.
Get a cash offer in 3 minutes
Find out how much your home could sell for in as little as 3 minutes with a no-obligation cash offer.
Estimated market value
$497,000
Get a cash offer in 3 minutes
Find out how much your home could sell for in as little as 3 minutes with a no-obligation cash offer.
Estimated market value
$497,000
- Ohio
- Morrow County
- Ashley
- 44221
- 1734 Front St Unit 35
Nearby cities
Nearby zip codes
Other Ashley Topics
