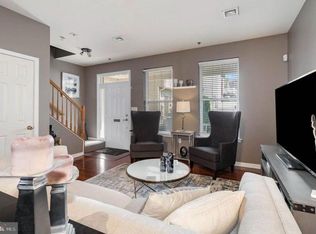
Don’t miss this stylish Midtown gem! Everything’s been updated—brand-new flooring, fixtures, and fresh paint throughout—so you can move right in and start living. This 3-bedroom, 2.5-bath end unit sits on a quiet corner in Capital Heights and delivers the perfect mix of city convenience and modern comfort. Step inside to an open-concept living and dining space flowing into a sleek kitchen with granite countertops. Out back, your private courtyard with patio and privacy fence is made for cookouts, gatherings, or just relaxing in style. Upstairs, the second-floor rear bedroom stuns with vaulted ceilings, tons of natural light, and a walk-in closet. The Jack & Jill full bath features dual vanities, a walk-in shower, and separate tub—perfect for sharing without compromise. Laundry is right on this level for easy access. The third-floor bedroom feels like a retreat with its own full bath and cozy gas fireplace. A detached 2-car garage with massive walk-up storage is a rare Midtown bonus! With central AC, natural gas heat, and an unbeatable location near Riverfront Park, dining, art galleries, museums, brewpubs, and the Capitol, this home checks all the boxes for modern city living.
Sold for $210,000
$210,000
1734 Fulton St, Harrisburg, PA 17102
3beds
1,706sqft
Townhouse
Built in 2004
2,614 Square Feet Lot
$214,600 Zestimate®
$123/sqft
$1,870 Estimated rent
Home value
$214,600
$195,000 - $236,000
$1,870/mo
Zestimate® history
Owner options
List your home for rent
$1,870/mo
Rent Zestimate®
Find your next renter with Zillow Rental Manager. Plus, with online applications, you can quickly screen prospective tenants – for free.
$1,870/mo
Rent Zestimate®
Refinance and save
$1,430/mo
Est. payment
Refinancing to a lower rate could help reduce your monthly payments and save thousands over the life of the loan.
$1,430/mo
Est. payment
Explore your selling options
Work with a Zillow partner agent
Leverage their expertise and Zillow's premium Showcase listings to get your home seen by more buyers.
Get startedList with your own agent
Get your home in front of millions of buyers by listing it on Zillow.
Learn how to do itSell it yourself
Take full control of how buyers see your home on Zillow by listing For Sale by Owner (FSBO).
List your homeWhat's special
Separate tubNatural gas heatTons of natural lightCozy gas fireplaceBrand-new flooringWalk-in closetCentral ac
Zillow last checked:
Listing updated:
Listed by:
JIM BEDORF 717-462-7227,
Coldwell Banker Realty,
Listing Team: The Bedorf Prince Team, Co-Listing Team: The Bedorf Prince Team,Co-Listing Agent: Jim Bedorf 717-462-7227,
Coldwell Banker Realty
Bought with:
Robert Rinkus, RS354114
Berkshire Hathaway HomeServices Homesale Realty
Source: Bright MLS,MLS#: PADA2046200
Facts & features
Interior
Bedrooms & bathrooms
- Bedrooms: 3
- Bathrooms: 3
- Full bathrooms: 2
- 1/2 bathrooms: 1
- Main level bathrooms: 1
Rooms
- Room types: Living Room, Dining Room, Kitchen, Half Bath
Dining room
- Level: Main
Half bath
- Level: Main
Kitchen
- Level: Main
Living room
- Level: Main
Heating
- Forced Air, Natural Gas
Cooling
- Central Air, Electric
Appliances
- Included: Microwave, Dishwasher, Dryer, Oven/Range - Gas, Refrigerator, Washer, Gas Water Heater
Features
- Dry Wall, Vaulted Ceiling(s)
- Flooring: Carpet, Ceramic Tile, Luxury Vinyl
- Has basement: No
- Number of fireplaces: 1
- Fireplace features: Gas/Propane
Interior area
- Total structure area: 1,706
- Total interior livable area: 1,706 sqft
- Finished area above ground: 1,706
- Finished area below ground: 0
Property
Parking
- Total spaces: 2
- Parking features: Garage Door Opener, Garage Faces Rear, Detached
- Garage spaces: 2
Accessibility
- Accessibility features: None
Features
- Levels: Three
- Stories: 3
- Patio & porch: Patio, Porch
- Pool features: None
- Fencing: Full,Vinyl
- Has view: Yes
- View description: City
Lot
- Size: 2,614 Square Feet
- Features: Level
Details
- Additional structures: Above Grade, Below Grade
- Parcel number: 120051680000000
- Zoning: RM
- Zoning description: Residential Med-Density
- Special conditions: Standard
Construction
Type & style
- Home type: Townhouse
- Architectural style: Traditional
- Property subtype: Townhouse
Materials
- Vinyl Siding
- Foundation: Slab
- Roof: Asphalt
Condition
- New construction: No
- Year built: 2004
Utilities & green energy
- Electric: 200+ Amp Service, Circuit Breakers
- Sewer: Public Sewer
- Water: Public
Community & HOA
Community
- Security: Smoke Detector(s)
- Subdivision: Capital Heights
HOA
- Has HOA: No
Location
- Region: Harrisburg
- Municipality: CITY OF HARRISBURG
Financial & listing details
- Price per square foot: $123/sqft
- Tax assessed value: $112,700
- Annual tax amount: $4,522
- Date on market: 9/6/2025
- Listing agreement: Exclusive Right To Sell
- Listing terms: Cash,Conventional,FHA,VA Loan
- Inclusions: Refrigerator, Washer, Dryer, Microwave, Range
- Ownership: Fee Simple
Price history
| Date | Event | Price |
|---|---|---|
| 10/9/2025 | Sold | $210,000+5.1%$123/sqft |
Source:  Bright MLS #PADA2046200 Report a problem Bright MLS #PADA2046200 Report a problem | ||
| 9/9/2025 | Pending sale | $199,900$117/sqft |
Source: Bright MLS #PADA2046200 Report a problem | ||
| 9/6/2025 | Listed for sale | $199,900+29%$117/sqft |
Source: Bright MLS #PADA2046200 Report a problem | ||
| 6/13/2010 | Listing removed | $155,000$91/sqft |
Source: The Homestead Group, Inc. Realtor #10191095 Report a problem | ||
| 5/1/2010 | Price change | $155,000-3.1%$91/sqft |
Source: The Homestead Group, Inc. Realtor #10191095 Report a problem | ||
| 3/3/2010 | Listed for sale | $160,000+1.3%$94/sqft |
Source: The Homestead Group, Inc. Realtor #10191095 Report a problem | ||
| 3/8/2004 | Sold | $157,960$93/sqft |
Source: Public Record Report a problem | ||
Public tax history
| Year | Property taxes | Tax assessment |
|---|---|---|
| 2025 | $5,180 | $112,700 |
| 2023 | $5,180 | $112,700 |
| 2022 | $5,180 +2.2% | $112,700 |
| 2021 | $5,067 +522.2% | $112,700 |
| 2020 | $814 | $112,700 |
| 2019 | $814 | $112,700 |
| 2018 | -- | $112,700 |
| 2017 | $4,029 | $112,700 |
| 2016 | -- | $112,700 |
| 2015 | -- | $112,700 |
| 2014 | -- | $112,700 |
| 2013 | -- | $112,700 |
| 2012 | -- | $112,700 |
| 2011 | -- | $112,700 |
| 2010 | -- | $112,700 |
| 2008 | -- | $112,700 |
| 2007 | -- | $112,700 |
| 2006 | -- | $112,700 |
Find assessor info on the county website
Neighborhood: Midtown
Nearby homes
- $213,6002 bd1 ba1.5k sqft1736 Fulton St, Harrisburg, PA 17102Off Market
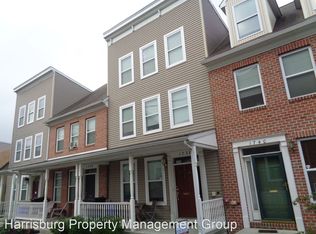
- $150,0003 bd1 ba1.2k sqft1732 Fulton St, Harrisburg, PA 17102Sold

- $233,7003 bd2 ba2.1k sqft1738 Fulton St, Harrisburg, PA 17102Off Market
- $251,9003 bd2 ba1.5k sqft1740 Fulton St, Harrisburg, PA 17102Off Market
- $199,0003 bd3 ba1.4k sqft1730 Fulton St, Harrisburg, PA 17102Off Market
- $212,0005 bd3 ba1.6k sqft1728 Fulton St, Harrisburg, PA 17102Sold
- $219,8003 bd3 ba1.4k sqft1726 Fulton St, Harrisburg, PA 17102Off Market
- $239,6003 bd2 ba1.7k sqft423 Kelker St, Harrisburg, PA 17102Off Market
Nearby schools
GreatSchools rating
- 2/10Benjamin Franklin SchoolGrades: PK-5Distance: 0.5 mi
- 4/10Camp Curtin SchoolGrades: 6-8Distance: 1.2 mi
- 1/10Harrisburg High SchoolGrades: 9-12Distance: 2.3 mi
Schools provided by the listing agent
- High: Harrisburg High School
- District: Harrisburg City
Source: Bright MLS. This data may not be complete. We recommend contacting the local school district to confirm school assignments for this home.


Get pre-qualified for a loan
At Zillow Home Loans, we can pre-qualify you in as little as 5 minutes with no impact to your credit score.An equal housing lender. NMLS #10287.
Sell for more on Zillow
Get a Zillow Showcase℠ listing at no additional cost and you could sell for .
$214,600
2% more
+$4,292
With Zillow Showcase(estimated)
$218,892
- Pennsylvania
- Dauphin County
- Harrisburg
- 17102
- Midtown
- 1734 Fulton St
Nearby cities
Nearby neighborhoods
Nearby zip codes
Other Harrisburg Topics
