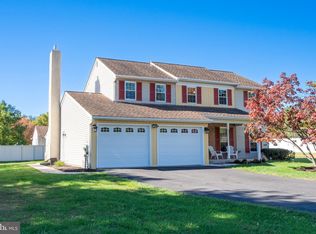
Nestled in the highly desirable community of Blue Bell and located within the acclaimed Wissahickon School District, this beautifully maintained residence offers an exceptional blend of comfort, elegance, and versatility. Set within a picturesque neighborhood known for its tree lined surroundings and convenient access to shopping, dining, and major commuting routes, the home provides a peaceful setting with generous living spaces designed for both everyday living and refined entertaining. A welcoming entry leads into a thoughtfully designed main level filled with natural light and inviting spaces. The formal living room features a classic wood burning fireplace that creates a warm and elegant focal point, while the dining room offers sliding glass doors that open to the outdoor porch, creating an effortless flow for gatherings and entertaining. The well appointed kitchen is designed with functionality in mind, offering abundant pantry storage with built in shelving, quality appliances including built in Bosch ovens, a JennAir electric cooktop, and a convenient desk area. An eat in dining space provides a comfortable setting for casual meals and opens through sliding doors to a bright three season room with electric heat, offering a relaxing retreat with views of the beautiful backyard. From both the porch and sun filled sitting areas, the outdoor spaces invite quiet moments and memorable gatherings alike. A private office, powder room, and interior access to the attached garage complete the main level. The upper level features four comfortable bedrooms designed to provide privacy and relaxation. The spacious primary suite offers multiple closets and a private bath with a stall shower, a separate commode area, and a Jacuzzi tub that creates a spa like atmosphere. Additional bedrooms are served by a full hall bath and convenient linen storage. The fully finished lower level greatly expands the living space and offers remarkable flexibility. This level features a secondary kitchen with granite countertops, European style cabinetry, refrigerator, range, and microwave, making it ideal for entertaining or accommodating extended living needs. A large recreation and entertainment area includes a full bar, elegant tile and marble flooring, and recessed lighting that creates a sophisticated atmosphere for gatherings. The lower level also includes a laundry area, a built in desk space tucked beneath the stairs, abundant closet storage, and a private exterior exit to the side driveway. Located in one of Montgomery County’s most sought after communities, this residence presents a rare opportunity to enjoy spacious living, elegant interiors, and a serene suburban lifestyle in the heart of Blue Bell.
Sold for $810,000
$810,000
1734 Hallman Dr, Blue Bell, PA 19422
4beds
3,651sqft
Single Family Residence
Built in 1986
0.87 Acres Lot
$813,900 Zestimate®
$222/sqft
$5,118 Estimated rent
Home value
$813,900
$757,000 - $871,000
$5,118/mo
Zestimate® history
Owner options
List your home for rent
$5,118/mo
Rent Zestimate®
Find your next renter with Zillow Rental Manager. Plus, with online applications, you can quickly screen prospective tenants – for free.
$5,118/mo
Rent Zestimate®
Refinance and save
$5,268/mo
Est. payment
Refinancing to a lower rate could help reduce your monthly payments and save thousands over the life of the loan.
$5,268/mo
Est. payment
Explore your selling options
Work with a Zillow partner agent
Leverage their expertise and Zillow's premium Showcase listings to get your home seen by more buyers.
Get startedList with your own agent
Get your home in front of millions of buyers by listing it on Zillow.
Learn how to do itSell it yourself
Take full control of how buyers see your home on Zillow by listing For Sale by Owner (FSBO).
List your homeWhat's special
Private officeFull barElegant interiorsLaundry areaSpacious livingInviting spacesWelcoming entry
Zillow last checked:
Listing updated:
Listed by:
Sharyn Soliman 267-625-7568,
Keller Williams Real Estate-Blue Bell,
Listing Team: The Sharyn Soliman Team
Bought with:
Michael Serratore, AB069493
RE/MAX Select Group
Source: Bright MLS,MLS#: PAMC2170334
Facts & features
Interior
Bedrooms & bathrooms
- Bedrooms: 4
- Bathrooms: 3
- Full bathrooms: 2
- 1/2 bathrooms: 1
- Main level bathrooms: 1
Basement
- Area: 1000
Heating
- Forced Air, Baseboard, Radiant, Electric
Cooling
- Central Air, Electric
Appliances
- Included: Range Hood, Oven, Cooktop, Refrigerator, Microwave, Washer, Dryer, Electric Water Heater
- Laundry: Lower Level
Features
- Upgraded Countertops, Recessed Lighting, Eat-in Kitchen, Bar
- Flooring: Tile/Brick, Marble
- Windows: Skylight(s)
- Basement: Full,Finished,Improved,Exterior Entry,Walk-Out Access,Sump Pump
- Number of fireplaces: 1
- Fireplace features: Wood Burning
Interior area
- Total structure area: 3,651
- Total interior livable area: 3,651 sqft
- Finished area above ground: 2,651
- Finished area below ground: 1,000
Property
Parking
- Total spaces: 12
- Parking features: Garage Faces Front, Asphalt, Attached, Driveway
- Attached garage spaces: 2
- Uncovered spaces: 10
Accessibility
- Accessibility features: None
Features
- Levels: Two
- Stories: 2
- Patio & porch: Porch
- Pool features: None
- Has spa: Yes
- Spa features: Indoor, Private
Lot
- Size: 0.87 Acres
- Dimensions: 166.00 x 0.00
Details
- Additional structures: Above Grade, Below Grade
- Parcel number: 660002515416
- Zoning: 1101 RES
- Special conditions: Standard
Construction
Type & style
- Home type: SingleFamily
- Architectural style: Colonial,Contemporary
- Property subtype: Single Family Residence
Materials
- Vinyl Siding, Copper Plumbing, CPVC/PVC
- Foundation: Concrete Perimeter
Condition
- New construction: No
- Year built: 1986
Utilities & green energy
- Electric: Fuses, Circuit Breakers
- Sewer: Public Sewer
- Water: Public
Community & HOA
Community
- Subdivision: None Available
HOA
- Has HOA: No
Location
- Region: Blue Bell
- Municipality: WHITPAIN TWP
Financial & listing details
- Price per square foot: $222/sqft
- Tax assessed value: $236,310
- Annual tax amount: $8,236
- Date on market: 3/17/2026
- Listing agreement: Exclusive Right To Sell
- Ownership: Fee Simple
Price history
| Date | Event | Price |
|---|---|---|
| 5/14/2026 | Sold | $810,000+1.3%$222/sqft |
Source:  Bright MLS #PAMC2170334 Report a problem Bright MLS #PAMC2170334 Report a problem | ||
| 3/22/2026 | Pending sale | $800,000$219/sqft |
Source: Bright MLS #PAMC2170334 Report a problem | ||
| 3/17/2026 | Listed for sale | $800,000-5.9%$219/sqft |
Source: Bright MLS #PAMC2170334 Report a problem | ||
| 11/8/2025 | Listing removed | $850,000$233/sqft |
Source: Bright MLS #PAMC2140436 Report a problem | ||
| 5/22/2025 | Listed for sale | $850,000$233/sqft |
Source: Bright MLS #PAMC2140436 Report a problem | ||
Public tax history
| Year | Property taxes | Tax assessment |
|---|---|---|
| 2025 | $7,727 +8% | $236,310 |
| 2024 | $7,154 | $236,310 |
| 2023 | $7,154 +3.6% | $236,310 |
| 2022 | $6,908 +3.2% | $236,310 |
| 2021 | $6,697 +2.5% | $236,310 |
| 2020 | $6,531 +2.1% | $236,310 |
| 2019 | $6,396 +2.2% | $236,310 |
| 2018 | $6,259 +4.1% | $236,310 |
| 2017 | $6,013 +2.1% | $236,310 |
| 2016 | $5,888 +2.6% | $236,310 |
| 2015 | $5,738 +0% | $236,310 |
| 2014 | $5,737 | $236,310 |
| 2013 | $5,737 | $236,310 |
| 2012 | $5,737 +3.1% | $236,310 |
| 2011 | $5,564 +4.8% | $236,310 |
| 2010 | $5,309 -0.2% | $236,310 |
| 2009 | $5,320 +3% | $236,310 |
| 2008 | $5,165 +1.9% | -- |
| 2007 | $5,069 -0.4% | -- |
| 2006 | $5,091 +4.1% | -- |
| 2005 | $4,890 +4.1% | -- |
| 2004 | $4,696 +10% | -- |
| 2003 | $4,269 +3.9% | -- |
| 2002 | $4,109 +4.6% | -- |
| 2000 | $3,929 -1.2% | -- |
| 1999 | $3,977 | -- |
Find assessor info on the county website
Neighborhood: 19422
Nearby homes
- $683,0004 bd3 ba2.8k sqft1674 N Wales Rd, Blue Bell, PA 19422Sold
- $703,5003 bd3 ba2.1k sqft1728 Hallman Dr, Blue Bell, PA 19422Off Market
- $889,9003 bd4 ba3.8k sqft1740 Hallman Dr, Blue Bell, PA 19422Off Market
- $585,0003 bd2 ba1.7k sqft1668 N Wales Rd, Blue Bell, PA 19422Sold
- $634,7004 bd2 ba2.2k sqft1743 Hallman Dr, Blue Bell, PA 19422Off Market
- $665,0004 bd3 ba2.2k sqft1746 Hallman Dr, Blue Bell, PA 19422Off Market
- $557,7003 bd2 ba1.4k sqft1680 N Wales Rd, Blue Bell, PA 19422Off Market
- $654,0003 bd3 ba1.6k sqft1710 N Wales Rd, Blue Bell, PA 19422Off Market
Nearby schools
GreatSchools rating
- 10/10Stony Creek El SchoolGrades: K-5Distance: 0.8 mi
- 8/10Wissahickon Middle SchoolGrades: 6-8Distance: 5.1 mi
- 9/10Wissahickon Senior High SchoolGrades: 9-12Distance: 5.1 mi
Schools provided by the listing agent
- Elementary: Stony Creek
- Middle: Wissahickon
- District: Wissahickon
Source: Bright MLS. This data may not be complete. We recommend contacting the local school district to confirm school assignments for this home.
Get a cash offer in 3 minutes
Find out how much your home could sell for in as little as 3 minutes with a no-obligation cash offer.
Estimated market value
$813,900
Get a cash offer in 3 minutes
Find out how much your home could sell for in as little as 3 minutes with a no-obligation cash offer.
Estimated market value
$813,900
- Pennsylvania
- Montgomery County
- Blue Bell
- 19422
- 1734 Hallman Dr
Nearby cities
Nearby zip codes
Other Blue Bell Topics
