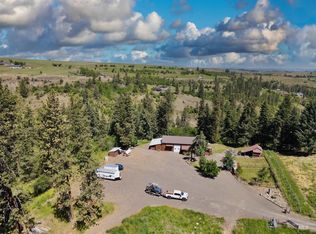
Nestled just 5 miles outside the town of Grangeville, on 26.75 acres this thoughtfully designed 4 bed, 3 1/2 bath home is waiting for you to bring your Idaho dreams. With 2 kitchens and 2 living areas this house is ready for a large busy family or an income opportunity with a renter. Just off the highway with a private gated drive, pastureland, a pond, a shop with tack room and implement shed, a woodshed, and an incredible view. A deer proof garden plot and space to raise your own livestock this location is well suited for privacy, convenience and outdoor living. MOTIVATED SELLER. Price Just Reduced.
Sold
Price Unknown
1734 Highway 13, Grangeville, ID 83530
4beds
3baths
4,176sqft
Single Family Residence, Manufactured Home
Built in 1993
26.75 Acres Lot
$619,600 Zestimate®
$--/sqft
$3,523 Estimated rent
Home value
$619,600
Estimated sales range
Not available
$3,523/mo
Zestimate® history
Owner options
List your home for rent
$3,523/mo
Rent Zestimate®
Find your next renter with Zillow Rental Manager. Plus, with online applications, you can quickly screen prospective tenants – for free.
$3,523/mo
Rent Zestimate®
Refinance and save
Refinancing to a lower rate could help reduce your monthly payments and save thousands over the life of the loan.
Explore your selling options
Work with a Zillow partner agent
Leverage their expertise and Zillow's premium Showcase listings to get your home seen by more buyers.
Get startedList with your own agent
Get your home in front of millions of buyers by listing it on Zillow.
Learn how to do itSell it yourself
Take full control of how buyers see your home on Zillow by listing For Sale by Owner (FSBO).
List your homeWhat's special
Thoughtfully designed living spaceTowering pine treesDeer-proof garden spotBeautiful viewsWrap-around deck
Zillow last checked:
Listing updated:
Listed by:
Don Solberg 208-983-7382,
Solberg Agency
Bought with:
Gina Seibert
Solberg Agency
Source: IMLS,MLS#: 98946072
Facts & features
Interior
Bedrooms & bathrooms
- Bedrooms: 4
- Bathrooms: 3
- Main level bathrooms: 2
- Main level bedrooms: 2
Primary bedroom
- Level: Main
Bedroom 2
- Level: Main
Bedroom 3
- Level: Lower
Bedroom 4
- Level: Lower
Bedroom 5
- Length: 0
Dining room
- Level: Main
Family room
- Level: Main
Kitchen
- Level: Main
Living room
- Level: Main
Office
- Level: Main
Heating
- Electric, Wood
Appliances
- Included: Electric Water Heater, Dishwasher, Oven/Range Freestanding, Refrigerator
Features
- Office, Workbench, Bath-Master, Bed-Master Main Level, Guest Room, Den/Office, Formal Dining, Family Room, Great Room, Double Vanity, Laminate Counters, Number of Baths Main Level: 2, Number of Baths Below Grade: 1
- Flooring: Concrete, Carpet, Vinyl
- Basement: Daylight
- Has fireplace: Yes
- Fireplace features: Wood Burning Stove
Interior area
- Total structure area: 4,176
- Total interior livable area: 4,176 sqft
- Finished area above ground: 2,016
- Finished area below ground: 2,160
Property
Parking
- Total spaces: 2
- Parking features: Garage Door Access, RV/Boat, Attached
- Attached garage spaces: 2
- Details: Garage: 24x24
Features
- Levels: Single with Below Grade
- Fencing: Fence/Livestock,Wire
- Has view: Yes
Lot
- Size: 26.75 Acres
- Features: 20 - 40 Acres, Garden, Horses, Views, Chickens, Steep Slope
Details
- Additional structures: Shop
- Parcel number: RP30N03E110015A
- Horses can be raised: Yes
Construction
Type & style
- Home type: MobileManufactured
- Property subtype: Single Family Residence, Manufactured Home
Materials
- Insulation, Wood Siding
- Roof: Composition
Condition
- Year built: 1993
Utilities & green energy
- Electric: 220 Volts
- Sewer: Septic Tank
- Water: Well
- Utilities for property: Electricity Connected
Community & HOA
Location
- Region: Grangeville
Financial & listing details
- Tax assessed value: $446,013
- Annual tax amount: $1,560
- Date on market: 5/7/2025
- Ownership: Fee Simple
- Electric utility on property: Yes
Price history
Price history is unavailable.
Public tax history
| Year | Property taxes | Tax assessment |
|---|---|---|
| 2025 | $2,010 -5.1% | $446,013 |
| 2024 | $2,118 +33.2% | $446,013 |
| 2023 | $1,590 +5.7% | $446,013 |
| 2022 | $1,504 +14.8% | $446,013 |
| 2021 | $1,311 -34.4% | $446,013 +66.5% |
| 2020 | $1,999 | $267,821 |
| 2019 | $1,999 +10.4% | $267,821 +10% |
| 2018 | $1,811 -19.5% | $243,473 -7.1% |
| 2017 | $2,249 +12.7% | $262,025 |
| 2016 | $1,996 | $262,025 |
| 2014 | $1,996 | -- |
| 2013 | -- | -- |
| 2010 | -- | -- |
Find assessor info on the county website
Neighborhood: 83530
Nearby homes
- $---- bd-- ba-- sqft1734 Highway 13, Grangeville, ID 83530Off Market
- $49,551-- bd-- ba1.2k sqft1759 Highway 13, Grangeville, ID 83530Off Market
- $266,4981 bd0 ba672 sqft1733 Highway 13, Grangeville, ID 83530Off Market
- $--2 bd1 ba1.4k sqft1727 Highway 13, Grangeville, ID 83530Sold
- $673,9003 bd2 ba854 sqft1783 Highway 13, Grangeville, ID 83530Off Market
- $19,085-- bd-- ba-- sqft1783 Highway 13, Grangeville, ID 83530Off Market
- $628,9534 bd1 ba1.7k sqft1784 Highway 13, Grangeville, ID 83530Off Market
- $179,00012 AcresHighway 13 PARCEL 2, Grangeville, ID 83530Pending
Nearby schools
GreatSchools rating
- NAClearwater Valley Elementary SchoolGrades: PK-6Distance: 13.2 mi
- 1/10Clearwater Valley Jr-SrGrades: 7-12Distance: 11.2 mi
Schools provided by the listing agent
- Elementary: Grangeville
- Middle: Grangeville
- High: Grangeville
- District: Mountain View District #244
Source: IMLS. This data may not be complete. We recommend contacting the local school district to confirm school assignments for this home.
- Idaho
- Idaho County
- Grangeville
- 83530
- 1734 Highway 13
Nearby cities
Nearby zip codes
Other Grangeville Topics
