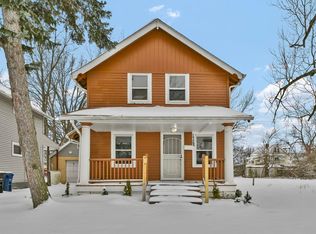
INVESTOR SPECIAL — ADD THIS ONE TO YOUR PORTFOLIO! Opportunity awaits with this 2-bedroom, 1-bath Colonial offering strong potential for the buy-and-hold investor or savvy rehabber. Rental potential on this property could be approximately $1,250/month once rent-ready, making this a great opportunity to add to your growing rental portfolio. Features include a traditional floor plan, full basement, detached garage and manageable lot. Whether you’re looking for your next cash-flow opportunity, rental property or renovation project, this one deserves a look. Convenient access to shopping, transportation and major roadways. Property is being sold AS-IS. Seller will make no repairs. Buyer to perform their own due diligence and independently verify rental rates, property condition and investment potential. Bring your vision and your offer! No Contract Assignments
Active
Price cut: $5K (8/13)
$74,900
1734 Hillview Rd, Cleveland, OH 44112
2beds
973sqft
Single Family Residence
Built in 1923
5,318 Square Feet Lot
$-- Zestimate®
$77/sqft
$-- HOA
What's special
Detached garageTraditional floor planManageable lotFull basement
- 69 days
- 134
- 4
Zillow last checked:
Listing updated:
Listed by:
Ebony D Bethea 216-338-4681 ebonySOLD1@gmail.com,
EXP Realty, LLC.
Source: MLS Now,MLS#: 5225209 Originating MLS: Akron Cleveland Association of REALTORS
Originating MLS: Akron Cleveland Association of REALTORSFacts & features
Interior
Bedrooms & bathrooms
- Bedrooms: 2
- Bathrooms: 1
- Full bathrooms: 1
Heating
- Forced Air
Cooling
- Other
Features
- Basement: Full
- Has fireplace: No
Interior area
- Total structure area: 973
- Total interior livable area: 973 sqft
- Finished area above ground: 973
Video & virtual tour
Property
Parking
- Total spaces: 1
- Parking features: Detached, Garage
- Garage spaces: 1
Features
- Levels: Two
- Stories: 2
Lot
- Size: 5,318 Square Feet
Details
- Parcel number: 11707005
Construction
Type & style
- Home type: SingleFamily
- Architectural style: Colonial
- Property subtype: Single Family Residence
Materials
- Frame
- Roof: Asphalt,Fiberglass
Condition
- Year built: 1923
Utilities & green energy
- Sewer: Public Sewer
- Water: Public
Community & HOA
Community
- Subdivision: Cavanaugh
HOA
- Has HOA: No
Location
- Region: Cleveland
Financial & listing details
- Price per square foot: $77/sqft
- Tax assessed value: $67,700
- Annual tax amount: $1,554
- Date on market: 7/10/2026
- Cumulative days on market: 74 days
Estimated market value
Not available
Estimated sales range
Not available
Not available
Price history
| Date | Event | Price |
|---|---|---|
| 8/13/2026 | Price change | $74,900-6.3%$77/sqft |
Source:  MLS Now #5225209 Report a problem MLS Now #5225209 Report a problem | ||
| 7/10/2026 | Listed for sale | $79,900+135%$82/sqft |
Source: MLS Now #5225209 Report a problem | ||
| 11/13/1990 | Sold | $34,000$35/sqft |
Source: Agent Provided Report a problem | ||
Public tax history
| Year | Property taxes | Tax assessment |
|---|---|---|
| 2025 | $1,554 +0% | $23,700 |
| 2024 | $1,554 +35.5% | $23,700 +56.7% |
| 2023 | $1,147 +0.6% | $15,120 |
| 2022 | $1,140 +1% | $15,120 |
| 2021 | $1,129 +3.7% | $15,120 +20% |
| 2020 | $1,088 +5.6% | $12,600 |
| 2019 | $1,031 +2.8% | $12,600 |
| 2018 | $1,003 +33.1% | $12,600 +37.9% |
| 2017 | $754 +0.8% | $9,140 |
| 2016 | $747 | $9,140 |
| 2015 | $747 -3.4% | $9,140 -3% |
| 2014 | $774 +1.8% | $9,420 |
| 2013 | $760 +3.1% | $9,420 |
| 2012 | $737 -42.8% | $9,420 -56% |
| 2011 | $1,288 +0.2% | $21,420 |
| 2010 | $1,286 +0.8% | $21,420 |
| 2009 | $1,276 -7.5% | $21,420 -12% |
| 2008 | $1,379 +3.3% | $24,330 |
| 2007 | $1,334 +0.1% | $24,330 |
| 2006 | $1,333 +2.8% | $24,330 +8.1% |
| 2005 | $1,297 +1.2% | $22,510 |
| 2004 | $1,282 +1.1% | $22,510 |
| 2003 | $1,269 +3.5% | $22,510 +2.6% |
| 2002 | $1,226 -42.8% | $21,950 |
| 2001 | $2,145 +4.5% | $21,950 |
| 2000 | $2,052 | $21,950 |
Find assessor info on the county website
Monthly payment
Est. payment
Payment breakdown
Explore the cost of this home by adjusting the details. Changes won't be saved.Climate risks
Neighborhood: Euclid Green
Nearby schools
Schools provided by the listing agent
- District: Cleveland Municipal - 1809
Source: MLS Now. This data may not be complete. We recommend contacting the local school district to confirm school assignments for this home.
Similar homes
- $77,0003 bd1 ba1.1k sqft14318 Alder Ave, East Cleveland, OH 44112For Sale
 MLS ID #5225655, Steven Koleno, Beycome Brokerage Realty LLC. MLS Now
 - $74,5003 bd1 ba1.2k sqft1036 E 149th St, Cleveland, OH 44110For Sale
 MLS ID #5224063, Heather Spangler, McDowell Homes Real Estate Services. MLS Now
 - $69,9003 bd1 ba1.1k sqft1105 E 144th St, Cleveland, OH 44110For Sale
 MLS ID #5214612, David S Sharkey, Progressive Urban Real Estate Co. MLS Now
 - $69,0004 bd1 ba1.3k sqft14809 Pepper Ave, Cleveland, OH 44110For Sale
 MLS ID #5236127, Stuart A Kahn, Keller Williams Living. MLS Now
