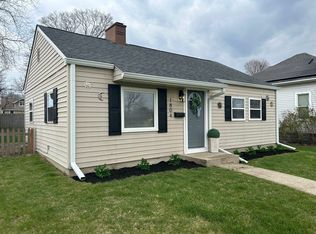
Charming home in the heart of Columbus, just a short walk to the Columbus People Trail, Lincoln Park, and Nexus Park! Take advantage of the 30x24 workshop out back with its own power service, HVAC, & big fenced backyard. Plus there's a single car garage attached to the house. Lots of character inside with hardwood floors, original woodwork & custom shelving. Renovated kitchen features new vinyl plank flooring, quartz counters, tile backsplash, stainless steel range hood, and tons of counter space. Laundry room offers plenty of storage and built-in desk & cabinetry. Basement stays dry and is great for storage. Parking is along Keller Avenue or off the back alley.
Sold
$262,500
1734 Keller Ave, Columbus, IN 47201
3beds
1,772sqft
Residential, Single Family Residence
Built in 1929
9,583 Square Feet Lot
$257,800 Zestimate®
$148/sqft
$1,829 Estimated rent
Home value
$257,800
$229,000 - $291,000
$1,829/mo
Zestimate® history
Owner options
List your home for rent
$1,829/mo
Rent Zestimate®
Find your next renter with Zillow Rental Manager. Plus, with online applications, you can quickly screen prospective tenants – for free.
$1,829/mo
Rent Zestimate®
Refinance and save
$1,615/mo
Est. payment
Refinancing to a lower rate could help reduce your monthly payments and save thousands over the life of the loan.
$1,615/mo
Est. payment
Explore your selling options
Work with a Zillow partner agent
Leverage their expertise and Zillow's premium Showcase listings to get your home seen by more buyers.
Get startedList with your own agent
Get your home in front of millions of buyers by listing it on Zillow.
Learn how to do itSell it yourself
Take full control of how buyers see your home on Zillow by listing For Sale by Owner (FSBO).
List your homeWhat's special
Fenced backyardOriginal woodworkQuartz countersRenovated kitchenStainless steel range hoodTons of counter spaceTile backsplash
Zillow last checked:
Listing updated:
Listed by:
Lora Walton 812-350-8874,
RE/MAX At The Crossing
Bought with:
Erin Rothert
RE/MAX Professionals
Source: MIBOR as distributed by MLS GRID,MLS#: 22029767
Facts & features
Interior
Bedrooms & bathrooms
- Bedrooms: 3
- Bathrooms: 2
- Full bathrooms: 1
- 1/2 bathrooms: 1
- Main level bathrooms: 2
- Main level bedrooms: 3
Primary bedroom
- Features: Hardwood
- Level: Main
- Area: 132 Square Feet
- Dimensions: 12 x 11
Bedroom 2
- Features: Hardwood
- Level: Main
- Area: 132 Square Feet
- Dimensions: 12 x 11
Bedroom 3
- Features: Carpet
- Level: Main
- Area: 99 Square Feet
- Dimensions: 11 x 9
Dining room
- Features: Vinyl Plank
- Level: Main
- Area: 99 Square Feet
- Dimensions: 11 x 9
Kitchen
- Features: Vinyl Plank
- Level: Main
- Area: 165 Square Feet
- Dimensions: 15 x 11
Laundry
- Features: Vinyl Plank
- Level: Main
- Area: 104 Square Feet
- Dimensions: 13 x 8
Living room
- Features: Carpet
- Level: Main
- Area: 192 Square Feet
- Dimensions: 16 x 12
Utility room
- Features: Other
- Level: Basement
- Area: 552 Square Feet
- Dimensions: 24 x 23
Heating
- Forced Air, Natural Gas, High Efficiency (90%+ AFUE )
Appliances
- Included: Dryer, Gas Water Heater, Kitchen Exhaust, Microwave, Electric Oven, Range Hood, Refrigerator, Tankless Water Heater, Washer
- Laundry: Main Level
Features
- Breakfast Bar, Ceiling Fan(s), Hardwood Floors, High Speed Internet, Eat-in Kitchen, Pantry, Smart Thermostat
- Flooring: Hardwood
- Windows: Windows Vinyl, WoodWorkStain/Painted
- Basement: Partial
Interior area
- Total structure area: 1,772
- Total interior livable area: 1,772 sqft
- Finished area below ground: 0
Property
Parking
- Total spaces: 1
- Parking features: Attached, Detached, Workshop in Garage
- Attached garage spaces: 1
Features
- Levels: One
- Stories: 1
- Patio & porch: Breeze Way, Covered, Patio
- Fencing: Fenced,Partial
Lot
- Size: 9,583 Square Feet
- Features: Sidewalks, Mature Trees
Details
- Additional structures: Outbuilding
- Parcel number: 039618430002200005
- Horse amenities: None
Construction
Type & style
- Home type: SingleFamily
- Architectural style: Ranch
- Property subtype: Residential, Single Family Residence
Materials
- Aluminum Siding, Vinyl Siding
- Foundation: Concrete Perimeter, Block
Condition
- Updated/Remodeled
- New construction: No
- Year built: 1929
Utilities & green energy
- Electric: 100 Amp Service, 200+ Amp Service
- Water: Municipal/City
- Utilities for property: Electricity Connected, Sewer Connected, Water Connected
Community & HOA
Community
- Subdivision: Original Town Of Columbus
HOA
- Has HOA: No
Location
- Region: Columbus
Financial & listing details
- Price per square foot: $148/sqft
- Tax assessed value: $203,400
- Annual tax amount: $1,846
- Date on market: 3/29/2025
- Cumulative days on market: 4 days
- Electric utility on property: Yes
Price history
| Date | Event | Price |
|---|---|---|
| 4/29/2025 | Sold | $262,500+1.4%$148/sqft |
Source:  MIBOR as distributed by MLS GRID #22029767 Report a problem MIBOR as distributed by MLS GRID #22029767 Report a problem | ||
| 4/1/2025 | Pending sale | $259,000$146/sqft |
Source: MIBOR as distributed by MLS GRID #22029767 Report a problem | ||
| 3/29/2025 | Listed for sale | $259,000+259.7%$146/sqft |
Source: MIBOR as distributed by MLS GRID #22029767 Report a problem | ||
| 6/17/2014 | Sold | $72,000$41/sqft |
Source: Public Record Report a problem | ||
Public tax history
| Year | Property taxes | Tax assessment |
|---|---|---|
| 2025 | $1,879 +1.8% | $203,400 +20.3% |
| 2024 | $1,847 +10.5% | $169,100 +2.1% |
| 2023 | $1,671 +33.6% | $165,600 +10.5% |
| 2022 | $1,251 +42.6% | $149,900 +22.9% |
| 2021 | $877 +20.1% | $122,000 +23.1% |
| 2020 | $730 +7.3% | $99,100 +5.9% |
| 2019 | $681 +7.2% | $93,600 +3% |
| 2018 | $635 +2.2% | $90,900 +3.5% |
| 2017 | $621 +1.7% | $87,800 |
| 2016 | $611 -70.6% | $87,800 -6.4% |
| 2014 | $2,078 | $93,800 |
| 2013 | $2,078 +7.2% | $93,800 +6.8% |
| 2012 | $1,938 +214.5% | $87,800 +1.5% |
| 2011 | $616 +2.6% | $86,500 |
| 2010 | $601 +9.2% | $86,500 |
| 2009 | $550 +32.4% | $86,500 +1.2% |
| 2007 | $415 | $85,500 +6.3% |
| 2006 | -- | $80,400 |
Find assessor info on the county website
Neighborhood: 47201
Nearby homes
- $160,0002 bd1 ba992 sqft1732 Keller Ave, Columbus, IN 47201Off Market
- $190,0002 bd1 ba768 sqft1804 Keller Ave, Columbus, IN 47201Sold
- $178,1003 bd1 ba1k sqft1812 Keller Ave, Columbus, IN 47201Off Market
- $79,7002 bd1 ba976 sqft1733 Keller Ave, Columbus, IN 47201Off Market
- $230,0002 bd2 ba1k sqft1830 Keller Ave, Columbus, IN 47201Sold
- $46,2002 bd1 ba520 sqft1803 Keller Ave, Columbus, IN 47201Off Market
- $18,300-- bd-- ba-- sqft1809 Keller Ave, Columbus, IN 47201Off Market
- $205,7003 bd1 ba1.2k sqft1803 Caldwell Pl, Columbus, IN 47201Off Market
Nearby schools
GreatSchools rating
- 4/10Lillian Schmitt Elementary SchoolGrades: PK-6Distance: 1 mi
- 6/10Northside Middle SchoolGrades: 7-8Distance: 0.9 mi
- 7/10Columbus North High SchoolGrades: 9-12Distance: 0.7 mi
Schools provided by the listing agent
- Elementary: Lillian Schmitt Elementary School
- Middle: Northside Middle School
- High: Columbus North High School
Source: MIBOR as distributed by MLS GRID. This data may not be complete. We recommend contacting the local school district to confirm school assignments for this home.
Sell for more on Zillow
Get a Zillow Showcase℠ listing at no additional cost and you could sell for .
$257,800
2% more
+$5,156
With Zillow Showcase(estimated)
$262,956
Sell for more on Zillow
Get a Zillow Showcase℠ listing at no additional cost and you could sell for .
$257,800
2% more
+$5,156
With Zillow Showcase(estimated)
$262,956
- Indiana
- Bartholomew County
- Columbus
- 47201
- 1734 Keller Ave
