WELCOME to this beautifully renovated 3-bed, 2-bath home located inside 610 & positioned on a RARE almost ¼ acre cul-de-sac lot offering thoughtful updates including refinished solid oak floors, renovated kitchen & bathrooms, custom trim, & plantation shutters. Structural updates include: HVAC (2024), water heater (2022), DBLE PANE WINDOWS, updated electrical panel with generator switch, PVC pipes under the slab, PEX plumbing, & Hardiplank siding. The open-concept plan seamlessly connects the family room, dining area, & kitchen, while French doors open to a private home office. The kitchen offers granite counters, freshly painted cabinetry, SS appliances, ample storage, & a large island with cooktop. The primary suite offers a custom walk-in closet & a spa-inspired bath, while 2 generously sized secondary bedrooms & a bath provide versatility. The covered patio, expansive backyard, storage shed, updated fence, insulated garage with extra storage, make this an exceptional place to live!
Pending
$550,000
1734 Knightwick Dr, Houston, TX 77008
3beds
1,990sqft
Single Family Residence
Built in 1960
10,031 Square Feet Lot
$532,000 Zestimate®
$276/sqft
$-- HOA
What's special
Storage shedExpansive backyardFreshly painted cabinetryGranite countersRefinished solid oak floorsCovered patioUpdated fence
- 55 days
- 133
- 8
Zillow last checked:
Listing updated:
Listed by:
Carolyn Bauerschlag TREC #0647485 281-235-0390,
Compass RE Texas, LLC - West Houston
Source: HAR,MLS#: 70507173
Facts & features
Interior
Bedrooms & bathrooms
- Bedrooms: 3
- Bathrooms: 2
- Full bathrooms: 2
Rooms
- Room types: Family Room, Utility Room
Primary bedroom
- Level: First
- Area: 196
- Dimensions: 14x14
Bedroom
- Level: First
- Area: 121
- Dimensions: 11x11
Bedroom
- Level: First
- Area: 120
- Dimensions: 12x10
Other
- Level: First
- Area: 121
- Dimensions: 11x11
Dining room
- Level: First
- Area: 99
- Dimensions: 11x9
Family room
- Level: First
- Area: 289
- Dimensions: 17x17
Kitchen
- Level: First
- Area: 182
- Dimensions: 14x13
Primary bath
- Level: First
- Area: 126
- Dimensions: 14x9
Utility room
- Level: First
Heating
- Electric
Cooling
- Ceiling Fan(s), Electric
Appliances
- Included: ENERGY STAR Qualified Appliances, Disposal, Electric Oven, Oven, Microwave, Electric Cooktop, Dishwasher
- Laundry: Electric Dryer Hookup, Washer Hookup
Features
- Crown Molding, High Ceilings, Prewired for Alarm System, All Bedrooms Down, En-Suite Bath, Primary Bed - 1st Floor, Walk-In Closet(s)
- Flooring: Tile, Vinyl, Wood
- Windows: Insulated/Low-E windows, Window Coverings
Interior area
- Total structure area: 1,990
- Total interior livable area: 1,990 sqft
Property
Parking
- Total spaces: 2
- Parking features: Attached, Oversized, Garage Door Opener, Double-Wide Driveway, Attached Carport
- Attached garage spaces: 1
- Carport spaces: 1
- Covered spaces: 2
Features
- Stories: 1
- Patio & porch: Covered, Patio/Deck
- Exterior features: Back Green Space, Side Yard
- Has spa: Yes
- Fencing: Back Yard
Lot
- Size: 10,031 Square Feet
- Features: Back Yard, Cul-De-Sac, Subdivided, 0 Up To 1/4 Acre
Details
- Additional structures: Shed(s)
- Parcel number: 0872270000016
Construction
Type & style
- Home type: SingleFamily
- Architectural style: Traditional
- Property subtype: Single Family Residence
Materials
- Brick, Cement Siding
- Foundation: Slab
- Roof: Composition
Condition
- New construction: No
- Year built: 1960
Utilities & green energy
- Sewer: Public Sewer
- Water: Public
Green energy
- Energy efficient items: Thermostat, HVAC
Community & HOA
Community
- Security: Prewired for Alarm System
- Subdivision: Holly Park
Location
- Region: Houston
Financial & listing details
- Price per square foot: $276/sqft
- Tax assessed value: $619,048
- Annual tax amount: $13,069
- Date on market: 7/17/2026
- Listing terms: Cash,Conventional,FHA,VA Loan
- Exclusions: N/A
- Ownership: Full Ownership
- Road surface type: Concrete
Estimated market value
$532,000
$505,000 - $559,000
$2,999/mo
Price history
| Date | Event | Price |
|---|---|---|
| 8/19/2026 | Pending sale | $550,000$276/sqft |
Source:  HAR #70507173 Report a problem HAR #70507173 Report a problem | ||
| 7/17/2026 | Listed for sale | $550,000+0.2%$276/sqft |
Source: HAR #70507173 Report a problem | ||
| 6/19/2026 | Listing removed | $549,000$276/sqft |
Source: HAR #30810193 Report a problem | ||
| 5/14/2026 | Price change | $549,000-4.5%$276/sqft |
Source: HAR #30810193 Report a problem | ||
| 4/30/2026 | Listed for sale | $575,000$289/sqft |
Source: HAR #30810193 Report a problem | ||
| 4/24/2026 | Pending sale | $575,000$289/sqft |
Source: HAR #30810193 Report a problem | ||
| 4/20/2026 | Price change | $575,000-6.5%$289/sqft |
Source: HAR #30810193 Report a problem | ||
| 4/2/2026 | Listed for sale | $615,000-3.1%$309/sqft |
Source: HAR #30810193 Report a problem | ||
| 3/30/2026 | Listing removed | $635,000$319/sqft |
Source: HAR #41684510 Report a problem | ||
| 2/2/2026 | Listed for sale | $635,000+58.8%$319/sqft |
Source: HAR #41684510 Report a problem | ||
| 2/26/2016 | Listing removed | $399,900$201/sqft |
Source: Keller Williams - Signature #24493305 Report a problem | ||
| 1/27/2016 | Price change | $399,900-1.3%$201/sqft |
Source: Keller Williams - Signature #24493305 Report a problem | ||
| 1/24/2016 | Price change | $405,000-8%$204/sqft |
Source: Keller Williams - Signature #24493305 Report a problem | ||
| 1/23/2016 | Price change | $440,000+8.6%$221/sqft |
Source: Keller Williams - Signature #24493305 Report a problem | ||
| 1/16/2016 | Price change | $405,000-3.6%$204/sqft |
Source: Keller Williams - Signature #24493305 Report a problem | ||
| 1/9/2016 | Price change | $420,000-4.5%$211/sqft |
Source: Keller Williams - Signature #24493305 Report a problem | ||
| 12/17/2015 | Price change | $440,000-1.1%$221/sqft |
Source: Keller Williams - Signature #24493305 Report a problem | ||
| 12/8/2015 | Price change | $445,000-2.2%$224/sqft |
Source: Keller Williams - Signature #24493305 Report a problem | ||
| 12/1/2015 | Price change | $455,000-3.2%$229/sqft |
Source: Keller Williams - Signature #24493305 Report a problem | ||
| 11/22/2015 | Price change | $469,900-2.1%$236/sqft |
Source: Keller Williams - Signature #24493305 Report a problem | ||
| 11/7/2015 | Price change | $479,900-3.9%$241/sqft |
Source: NetWorth Realty of Houston LLC #284283 Report a problem | ||
| 10/31/2015 | Price change | $499,500-3%$251/sqft |
Source: NetWorth Realty of Houston LLC #284283 Report a problem | ||
| 10/23/2015 | Price change | $515,000-3.9%$259/sqft |
Source: NetWorth Realty of Houston LLC #284283 Report a problem | ||
| 10/14/2015 | Price change | $536,000-0.7%$269/sqft |
Source: NetWorth Realty of Houston LLC #284283 Report a problem | ||
| 9/9/2015 | Listed for sale | $539,900$271/sqft |
Source: NetWorth Realty of Houston LLC #284283 Report a problem | ||
| 2/20/2015 | Sold | -- |
Source: Agent Provided Report a problem | ||
Public tax history
| Year | Property taxes | Tax assessment |
|---|---|---|
| 2025 | $9,244 +8.7% | $619,048 +10.7% |
| 2024 | $8,505 +5.7% | $559,037 -1.1% |
| 2023 | $8,050 -4.8% | $565,276 +12.6% |
| 2022 | $8,454 | $502,127 +4.8% |
| 2021 | -- | $479,104 -2.4% |
| 2020 | $8,449 +9.3% | $491,136 +3.4% |
| 2019 | $7,728 +5.6% | $475,115 +26.7% |
| 2018 | $7,315 | $375,000 |
| 2017 | $7,315 -38.7% | $375,000 -20.6% |
| 2016 | $11,941 +1035.6% | $472,232 +58.2% |
| 2015 | $1,051 | $298,537 +21.5% |
| 2014 | $1,051 | $245,732 +19.5% |
| 2013 | -- | $205,645 +1.2% |
| 2012 | -- | $203,230 |
| 2011 | -- | $203,230 |
| 2010 | -- | $203,230 |
| 2009 | -- | $203,230 +23.2% |
| 2007 | -- | $164,971 +21.4% |
| 2006 | -- | $135,883 +10% |
| 2005 | -- | $123,530 +10% |
| 2004 | -- | $112,300 +6.2% |
| 2003 | -- | $105,700 +10% |
| 2002 | -- | $96,100 +10% |
| 2001 | -- | $87,400 +9.9% |
| 2000 | -- | $79,500 |
Find assessor info on the county website
Monthly payment
Est. payment
Payment breakdown
Explore the cost of this home by adjusting the details. Changes won't be saved.Climate risks
Neighborhood: Lazy Brook - Timbergrove
Nearby schools
Schools provided by the listing agent
- Elementary: Sinclair Elementary School (Houston)
- Middle: Black Middle School
- High: Waltrip High School
Source: HAR. This data may not be complete. We recommend contacting the local school district to confirm school assignments for this home.
Similar homes
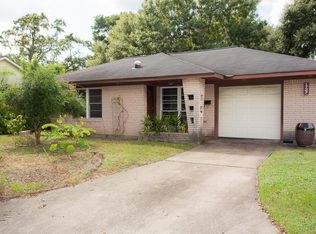
- $540,0004 bd3 ba1.7k sqft2427 Willowby Dr, Houston, TX 77008For Sale
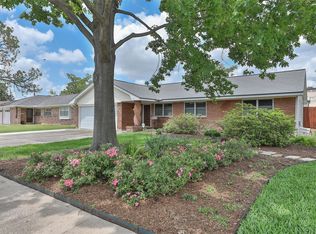 MLS ID #2833233, Deborah Kotzur, RE/MAX Signature. HAR
 - $374,0003 bd3 ba2.4k sqft3716 N Becca Ln, Houston, TX 77092For Sale
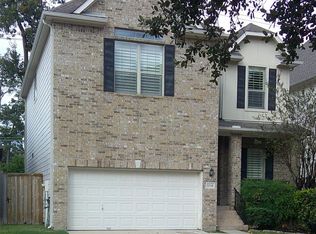 MLS ID #62372787, Susan Kinder, MV Realty Of Texas LLC. HAR
 - $549,0003 bd2 ba1.3k sqft5330 Pagewood Ln, Houston, TX 77056For Sale
 MLS ID #69714301, John Ernst, John Ernst. HAR
 - $315,0003 bd2 ba1.2k sqft2902 Helberg Rd, Houston, TX 77092For Sale
 MLS ID #69964531, Jessica St. John, Agave and Pine. HAR
