Magnificent on Morning Mist! Beautiful stone & brick home built by K Hovnanian in 2016. Well-maintained and open floor plan! Wood flooring through entry, hallways, dining room, family, kitchen & breakfast. Plantation shutters, granite counters in kitchen & baths & neutral paint colors. Kitchen features large breakfast bar island with pendant lights, 42-inch knotty alder cabinets, GE stainless appliances, gas cook top, under-cabinet lighting & walk-in pantry. Corner stone fireplace w maple mantle & gas logs in family room. Primary suite w bay window has light, bright bathroom with dual sinks, walk-in closet & extra large shower. Spacious laundry room with built-in cabinets & mud room at garage entrance. Other features include landscaped yard, crown molding, rounded corners, security system, sprinklers, low-e windows, radiant barrier roof decking & extended garage. Covered patio in back with fan. Community amenities include clubhouse, playgrounds, multiple pools, lazy river, gym, zip line, putting green & volleyball court. Walking distance to top rated elementary.
Sold
Price Unknown
1734 Morning Mist Way, Wylie, TX 75098
3beds
2,137sqft
Single Family Residence
Built in 2016
6,577 Square Feet Lot
$-- Zestimate®
$--/sqft
$2,716 Estimated rent
Home value
Not available
Estimated sales range
Not available
$2,716/mo
Zestimate® history
Owner options
List your home for rent
$2,716/mo
Rent Zestimate®
Find your next renter with Zillow Rental Manager. Plus, with online applications, you can quickly screen prospective tenants – for free.
$2,716/mo
Rent Zestimate®
Refinance and save
$870/mo
Est. payment
Refinancing to a lower rate could help reduce your monthly payments and save thousands over the life of the loan.
$870/mo
Est. payment
Explore your selling options
Work with a Zillow partner agent
Leverage their expertise and Zillow's premium Showcase listings to get your home seen by more buyers.
Get startedList with your own agent
Get your home in front of millions of buyers by listing it on Zillow.
Learn how to do itSell it yourself
Take full control of how buyers see your home on Zillow by listing For Sale by Owner (FSBO).
List your homeWhat's special
Landscaped yardExtended garageStone and brick homeLow-e windowsRadiant barrier roof deckingRounded cornersCrown molding
Zillow last checked:
Listing updated:
Listed by:
Jennifer Cox 0645745 214-636-3291,
Truepoint Realty, LLC 214-636-3291
Bought with:
Brandon Sherman, 0709613
TNG Realty
Source: NTREIS,MLS#: 21224350
Facts & features
Interior
Bedrooms & bathrooms
- Bedrooms: 3
- Bathrooms: 2
- Full bathrooms: 2
Primary bedroom
- Features: Ceiling Fan(s), Dual Sinks, Double Vanity, Separate Shower, Walk-In Closet(s)
- Level: First
- Dimensions: 16 x 18
Bedroom
- Features: Ceiling Fan(s), Walk-In Closet(s)
- Level: First
- Dimensions: 12 x 12
Bedroom
- Features: Ceiling Fan(s), Walk-In Closet(s)
- Level: First
- Dimensions: 12 x 13
Dining room
- Level: First
- Dimensions: 11 x 17
Living room
- Features: Ceiling Fan(s), Fireplace
- Level: First
- Dimensions: 17 x 18
Utility room
- Features: Built-in Features, Utility Room
- Level: First
- Dimensions: 10 x 6
Heating
- Central, Fireplace(s)
Cooling
- Central Air, Ceiling Fan(s), Electric
Appliances
- Included: Dishwasher, Electric Oven, Gas Cooktop, Gas Water Heater, Microwave, Vented Exhaust Fan
- Laundry: Laundry in Utility Room
Features
- Chandelier, Dry Bar, Decorative/Designer Lighting Fixtures, Double Vanity, Granite Counters, High Speed Internet, Kitchen Island, Open Floorplan, Pantry, Cable TV, Wired for Sound
- Flooring: Carpet, Ceramic Tile, Wood
- Windows: Bay Window(s), Window Coverings
- Has basement: No
- Number of fireplaces: 1
- Fireplace features: Electric, Gas, Glass Doors, Gas Log, Gas Starter, Living Room, Stone
Interior area
- Total interior livable area: 2,137 sqft
Property
Parking
- Total spaces: 2
- Parking features: Door-Multi, Driveway, Garage Faces Front, Garage, Garage Door Opener, Lighted, On Site
- Attached garage spaces: 2
Features
- Levels: One
- Stories: 1
- Patio & porch: Covered
- Pool features: None
- Fencing: Back Yard,High Fence,Stone,Wood
Lot
- Size: 6,577 Square Feet
- Features: Interior Lot, Landscaped
Details
- Parcel number: R1065500B00201
- Other equipment: Satellite Dish
Construction
Type & style
- Home type: SingleFamily
- Architectural style: Traditional,Detached
- Property subtype: Single Family Residence
Materials
- Brick
- Foundation: Slab
- Roof: Composition
Condition
- Year built: 2016
Utilities & green energy
- Sewer: Public Sewer
- Water: Public
- Utilities for property: Electricity Connected, Natural Gas Available, Sewer Available, Separate Meters, Underground Utilities, Water Available, Cable Available
Community & HOA
Community
- Features: Curbs, Sidewalks
- Security: Security System, Carbon Monoxide Detector(s), Smoke Detector(s), Security Lights
- Subdivision: Inspiration Ph 1a-2
HOA
- Has HOA: Yes
- Services included: All Facilities, Association Management
- HOA fee: $870 semi-annually
- HOA name: Inspiration Residential Hoa
- HOA phone: 469-522-2120
Location
- Region: Wylie
Financial & listing details
- Tax assessed value: $262,131
- Annual tax amount: $2,621
- Date on market: 4/12/2026
- Cumulative days on market: 4 days
- Listing terms: Cash,Conventional,FHA,VA Loan
- Exclusions: Nothing
Price history
| Date | Event | Price |
|---|---|---|
| 5/21/2026 | Sold | -- |
Source: NTREIS #21224350 Report a problem | ||
| 4/21/2026 | Pending sale | $435,000$204/sqft |
Source: NTREIS #21224350 Report a problem | ||
| 4/16/2026 | Contingent | $435,000$204/sqft |
Source: NTREIS #21224350 Report a problem | ||
| 4/12/2026 | Listed for sale | $435,000-13%$204/sqft |
Source: NTREIS #21224350 Report a problem | ||
| 3/11/2026 | Listing removed | $2,750$1/sqft |
Source: Zillow Rentals Report a problem | ||
| 2/24/2026 | Listed for rent | $2,750$1/sqft |
Source: Zillow Rentals Report a problem | ||
| 3/6/2025 | Listing removed | $2,750$1/sqft |
Source: Zillow Rentals Report a problem | ||
| 2/6/2025 | Price change | $2,750-5.2%$1/sqft |
Source: Zillow Rentals Report a problem | ||
| 12/6/2024 | Listed for rent | $2,900$1/sqft |
Source: Zillow Rentals Report a problem | ||
| 6/7/2022 | Sold | -- |
Source: NTREIS #20053034 Report a problem | ||
| 5/25/2022 | Pending sale | $500,000$234/sqft |
Source: NTREIS #20053034 Report a problem | ||
| 5/22/2022 | Contingent | $500,000$234/sqft |
Source: NTREIS #20053034 Report a problem | ||
| 5/12/2022 | Listed for sale | $500,000$234/sqft |
Source: NTREIS #20053034 Report a problem | ||
Public tax history
| Year | Property taxes | Tax assessment |
|---|---|---|
| 2016 | $2,621 | $262,131 |
Find assessor info on the county website
Neighborhood: 75098
Nearby homes
- $403,1003 bd2 ba2.1k sqft1734 Morning Mist Way, Saint Paul, TX 75098Off Market
- $499,2004 bd3 ba2.5k sqft1730 Morning Mist Way, Saint Paul, TX 75098Off Market
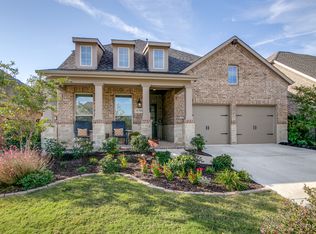
- $537,4004 bd4 ba2.5k sqft1730 Morning Mist Way, St Paul, TX 75098Off Market
- $---- bd-- ba-- sqft1730 Morning Mist Way, Wylie, TX 75098Off Market
- $528,8004 bd3 ba2.8k sqft1738 Morning Mist Way, Saint Paul, TX 75098Off Market
- $552,6005 bd4 ba3k sqft1726 Morning Mist Way, Saint Paul, TX 75098Off Market
- $474,2004 bd3 ba2.3k sqft1722 Morning Mist Way, Saint Paul, TX 75098Off Market
- $444,1003 bd2 ba2.3k sqft1733 Morning Mist Way, Saint Paul, TX 75098Off Market
Nearby schools
GreatSchools rating
- 10/10George W Bush Elementary SchoolGrades: PK-4Distance: 0.2 mi
- 10/10Frank Mcmillan Junior High SchoolGrades: 7-8Distance: 1.6 mi
- 8/10Wylie East High SchoolGrades: 9-12Distance: 4.1 mi
Schools provided by the listing agent
- Elementary: George W Bush
- Middle: Mcmillan
- High: Wylie East
- District: Wylie ISD
Source: NTREIS. This data may not be complete. We recommend contacting the local school district to confirm school assignments for this home.
- Texas
- Collin County
- Wylie
- 75098
- 1734 Morning Mist Way
Nearby cities
Nearby neighborhoods
Nearby zip codes
Other Wylie Topics
