Skip main navigation
Closed
  • $580,000

    1734 N 78th Ave, Elmwood Park, IL 60707

    3beds
    --sqft
    Single Family Residence
    Built in 1950
    6,250 Square Feet Lot
    $603,500 Zestimate®
    $--/sqft
    $3,252 Estimated rent

    Home value

    $603,500

    $543,000 - $670,000

    $3,252/mo

    Zestimate® history
    Loading
    Loading...

    Owner options

    List your home for rent

    $3,252/mo

    Rent Zestimate®

    Find your next renter with Zillow Rental Manager. Plus, with online applications, you can quickly screen prospective tenants – for free.

    Learn more

    $3,252/mo

    Rent Zestimate®

    Refinance and save

    $4,112/mo

    Est. payment

    Refinancing to a lower rate could help reduce your monthly payments and save thousands over the life of the loan.

    See today's rates

    $4,112/mo

    Est. payment

    Explore your selling options

    Work with a Zillow partner agent

    Leverage their expertise and Zillow's premium Showcase listings to get your home seen by more buyers.

    Get started

    List with your own agent

    Get your home in front of millions of buyers by listing it on Zillow.

    Learn how to do it

    Sell it yourself

    Take full control of how buyers see your home on Zillow by listing For Sale by Owner (FSBO).

    List your home

    What's special

    Island seatingFully updated kitchenHigh end appliancesSlate foyerCustom cabinetsStainless steel appliances
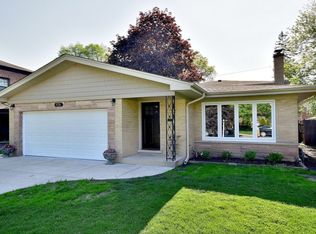
    Beautiful and fully updated from top to bottom! 3 bedroom 2.5 bath lannonstone Colonial in highly sought after location. Completely renovated with high quality finishes and excellent design team in 2015 added upgrades galore so there's not a thing to do but move in! Slate foyer leads to sun-drenched living room with custom built-in bookcase surrounding fireplace. Fully updated kitchen with island seating, stainless steel appliances, custom cabinets, high end appliances and space to spare! Formal dining room adjacent to kitchen with views of park- like yard. The former attached garage fully renovated in 2019 to create a completely insulated finished first floor family room/flexible space perfect for entertaining, work from home or fitness studio. Second floor features 3 bedrooms including primary with expanded closet and entrance to updated full bathroom that offers walk in shower, soaking tub, and double vanity with high end finishes. Basement offers spacious recreation room, a private office that's also perfect additional area for guests, a 2nd large and recently added full bathroom with walk in shower. Jumbo sized, cheerful basement laundry room. Updated deck overlooks generous, landscaped yard with space for dining, sports, parties, gardening and more, a Newly built 2 car garage and flagstone path to mudroom entrance. Front yard features landscaping designed by Kiave Design. Too many updates to list including high end newer windows throughout the entire home, new concrete driveway and sidewalks, updated and upgraded plumbing and electric throughout, 2019 new insulated carriage doors added, huge 2nd floor balcony with treetop views, more outdoor space to host a party or just enjoy the sunshine.

    Zillow last checked:

    Listing updated:

    Listed by:

    Maria Cullerton 312-501-2033,

    Compass

    Bought with:

    Jacqueline Colando

    Redfin Corporation

    Source: MRED as distributed by MLS GRID,MLS#: 12518467MLS Logo

    Facts & features

    Interior

    Bedrooms & bathrooms
    • Bedrooms: 3
    • Bathrooms: 3
    • Full bathrooms: 2
    • 1/2 bathrooms: 1
    Rooms
    • Room types: Recreation Room, Mud Room, Storage, Office, Walk In Closet
    Primary bedroom
    • Features: Flooring (Hardwood)
    • Level: Second
    • Area: 224 Square Feet
    • Dimensions: 14X16
    Bedroom 2
    • Level: Second
    • Area: 180 Square Feet
    • Dimensions: 12X15
    Bedroom 3
    • Features: Flooring (Hardwood), Window Treatments (Shades)
    • Level: Second
    • Area: 132 Square Feet
    • Dimensions: 12X11
    Dining room
    • Features: Flooring (Hardwood), Window Treatments (Curtains/Drapes)
    • Level: Main
    • Area: 210 Square Feet
    • Dimensions: 15X14
    Family room
    • Level: Main
    • Area: 264 Square Feet
    • Dimensions: 11X24
    Kitchen
    • Features: Kitchen (Eating Area-Breakfast Bar, Island, Updated Kitchen), Flooring (Hardwood), Window Treatments (Shades)
    • Level: Main
    • Area: 210 Square Feet
    • Dimensions: 14X15
    Laundry
    • Level: Basement
    • Area: 154 Square Feet
    • Dimensions: 11X14
    Living room
    • Features: Flooring (Hardwood)
    • Level: Main
    • Area: 266 Square Feet
    • Dimensions: 19X14
    Mud room
    • Level: Main
    • Area: 36 Square Feet
    • Dimensions: 9X4
    Office
    • Level: Basement
    • Area: 210 Square Feet
    • Dimensions: 14X15
    Recreation room
    • Level: Basement
    • Area: 322 Square Feet
    • Dimensions: 14X23
    Storage
    • Level: Basement
    • Area: 21 Square Feet
    • Dimensions: 3X7
    Walk in closet
    • Level: Main
    • Area: 10 Square Feet
    • Dimensions: 2X5
    Heating
    • Natural Gas, Forced Air
    Cooling
    • Central Air
    Appliances
    • Included: Range, Dishwasher, High End Refrigerator, Disposal
    Features
    • Dry Bar
    • Flooring: Hardwood
    • Windows: Screens
    • Basement: Finished,Full
    • Attic: Full,Unfinished
    • Number of fireplaces: 2
    • Fireplace features: Wood Burning, Living Room, Basement
    Interior area
    • Total structure area: 0

    Property

    Parking
    • Total spaces: 2
    • Parking features: Concrete, Garage Door Opener, Yes, Garage Owned, Attached, Garage
    • Attached garage spaces: 2
    • Has uncovered spaces: Yes
    Accessibility
    • Accessibility features: No Disability Access
    Features
    • Stories: 2
    • Patio & porch: Roof Deck, Patio, Deck
    • Fencing: Fenced
    Lot
    • Size: 6,250 Square Feet
    • Dimensions: 50X125
    Details
    • Parcel number: 12363160140000
    • Special conditions: List Broker Must Accompany

    Construction

    Type & style
    • Home type: SingleFamily
    • Architectural style: Georgian
    • Property subtype: Single Family Residence
    Materials
    • Brick, Stone
    • Roof: Asphalt
    Condition
    • New construction: No
    • Year built: 1950
    • Major remodel year: 2015

    Utilities & green energy

    • Electric: 200+ Amp Service
    • Sewer: Public Sewer
    • Water: Lake Michigan

    Community & HOA

    Community
    • Subdivision: River Forest Manor
    HOA
    • Services included: None
    Location
    • Region: Elmwood Park

    Financial & listing details

    • Tax assessed value: $358,850
    • Annual tax amount: $10,160
    • Date on market: 11/15/2025
    • Listing terms: Conventional
    • Ownership: Fee Simple

    Price history

    DateEventPrice
    12/16/2025Sold$580,000+5.6%
    Source: MRED as distributed by MLS GRID #12518467 Report a problem
    11/19/2025Contingent$549,000
    Source: MRED as distributed by MLS GRID #12518467 Report a problem
    11/15/2025Listed for sale$549,000+111.2%
    Source: MRED as distributed by MLS GRID #12518467 Report a problem
    4/24/2014Sold$260,000-7.1%
    Source: MRED as distributed by MLS GRID #08437295 Report a problem
    1/14/2014Listed for sale$280,000
    Source: Coldwell Banker Residential Brokerage - Park Ridge #08437295 Report a problem
    12/14/2013Listing removed$280,000
    Source: Coldwell Banker Residential Brokerage - Park Ridge #08437295 Report a problem
    10/1/2013Price change$280,000-6.4%
    Source: Coldwell Banker Residential Brokerage - Park Ridge #08437295 Report a problem
    9/6/2013Listed for sale$299,000
    Source: Coldwell Banker Residential Brokerage - Park Ridge #08437295 Report a problem

    Public tax history

    YearProperty taxesTax assessment
    2024$10,161 +3.1%$35,885 +0%
    2023$9,856 -5.8%$35,884 -8.1%
    2022$10,467 +5.8%$39,065 +31.6%
    2021$9,896 +2.6%$29,676
    2020$9,643 +12.2%$29,676 -9.8%
    2019$8,595 +3.9%$32,901 +13.8%
    2018$8,272 +3.2%$28,914
    2017$8,017 +7.2%$28,914
    2016$7,479 +1.4%$28,914 +21.8%
    2015$7,375 +2.6%$23,736
    2014$7,185 +13.6%$23,736 -8.4%
    2013$6,323 -10.2%$25,921 -18.3%
    2012$7,045 -0.1%$31,708
    2011$7,049 -0.4%$31,708
    2010$7,076 -3.2%$31,708 -19.9%
    2009$7,310 +3.9%$39,592 -12%
    2008$7,034 +8.9%$44,990
    2007$6,458 +12.3%$44,990 +30.9%
    2006$5,751 +1.3%$34,369
    2005$5,676 +3.2%$34,369
    2004$5,497 -0.8%$34,369 +28.6%
    2003$5,540 +2.4%$26,734
    2002$5,410 +15.9%$26,734
    2001$4,668 -7.1%$26,734 +21.4%
    2000$5,026 +0%$22,014
    1999$5,026 $22,014
    Find assessor info on the county website

    Neighborhood: 60707

    Nearby schools

    GreatSchools rating
    Schools provided by the listing agent
    • Elementary: Elmwood Elementary School
    • Middle: Elm Middle School
    • High: Elmwood Park High School
    • District: 401

    Source: MRED as distributed by MLS GRID. This data may not be complete. We recommend contacting the local school district to confirm school assignments for this home.

    Get a cash offer in 3 minutes
    Find out how much your home could sell for in as little as 3 minutes with a no-obligation cash offer.
    Estimated market value
    $603,500
    Get a cash offer in 3 minutes
    Find out how much your home could sell for in as little as 3 minutes with a no-obligation cash offer.
    Estimated market value
    $603,500