Skip main navigation
Off market
  • $446,800

    1734 N Fitzgerald Ln, Hanford, CA 93230

    4beds
    2,075sqft
    SingleFamily
    Built in 2003
    0.28 Acres Lot
    $446,800 Zestimate®
    $215/sqft
    $2,837 Estimated rent

    Home value

    $446,800

    $424,000 - $469,000

    $2,837/mo

    Zestimate® history
    Loading
    Loading...

    Owner options

    List your home for rent

    $2,837/mo

    Rent Zestimate®

    Find your next renter with Zillow Rental Manager. Plus, with online applications, you can quickly screen prospective tenants – for free.

    Learn more

    $2,837/mo

    Rent Zestimate®

    Refinance and save

    $2,792/mo

    Est. payment

    Refinancing to a lower rate could help reduce your monthly payments and save thousands over the life of the loan.

    See today's rates

    $2,792/mo

    Est. payment

    Explore your selling options

    Work with a Zillow partner agent

    Leverage their expertise and Zillow's premium Showcase listings to get your home seen by more buyers.

    Get started

    List with your own agent

    Get your home in front of millions of buyers by listing it on Zillow.

    Learn how to do it

    Sell it yourself

    Take full control of how buyers see your home on Zillow by listing For Sale by Owner (FSBO).

    List your home

    What's special

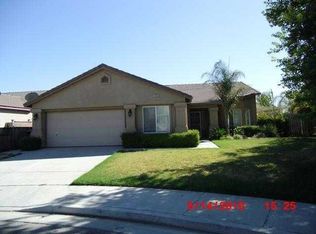
    Spacious fully updated home on a cul-de-sac in Hanford, just north of Grangeville Blvd. and close to shopping and restaurants. 20 minutes from NAS Lemoore. Walking distance to both Western Christian Academy and Simas Elementary. Large semi-open concept with formal dining room, pass through area from kitchen to living area with breakfast bar, large kitchen with island, abundant storage, informal eating area within kitchen, and bar or extra cabinet space. Kitchen also has walk-in pantry, desk or cookbook storage, and under-cabinet lighting. Ceiling fans throughout, including kitchen. Newer carpet in bedrooms, cherry laminate flooring in living and dining areas, and ceramic tile throughout kitchen and bathrooms. Beautiful brick gas fireplace with one touch switch. Build in entertainment area in living room pre-wired for 7.1 surround sound. Crown molding throughout living and dining areas. Wood blinds and moldings on all windows. Large master bedroom with a tray ceiling and a private door to backyard and hot tub, walk-in closet, stand alone shower, jetted soaking tub, separate toilet room and double sinks in en suite. Split floor plan separates master from other three bedrooms located at the front of the home, all with ample closets and storage. Laundry room has washer and dryer, utility tub, and large double doored walk-in closet perfect for additional indoor storage with access to two car garage. Beautiful yard, largest backyard you will find in a neighborhood Two outdoor concrete patios each accessible by sliding glass door. One patio is secluded behind the house, covered, and has an energy efficient 5 person hot tub with cover. The large side custom patio is off the kitchen with an outdoor tv mount and ample space for entertaining. Fully fenced yard with gates on each side of the home. In ground sprinkler/irrigation system with low maintenance landscaping and shade trees.

    This property is off market, which means it's not currently listed for sale or rent on Zillow. This may be different from what's available on other websites or public sources.

    Facts & features

    Interior

    Bedrooms & bathrooms
    • Bedrooms: 4
    • Bathrooms: 2
    • Full bathrooms: 2
    Heating
    • Forced air, Gas
    Cooling
    • Central
    Appliances
    • Included: Dishwasher, Dryer, Freezer, Garbage disposal, Microwave, Range / Oven, Refrigerator, Washer
    Features
    • Flooring: Tile, Carpet, Laminate
    • Basement: None
    • Has fireplace: Yes
    • Furnished: Yes
    Interior area
    • Total interior livable area: 2,075 sqft

    Property

    Parking
    • Total spaces: 2
    • Parking features: Garage - Attached, Off-street, On-street
    Features
    • Exterior features: Stucco
    • Has spa: Yes
    • Has view: Yes
    • View description: Mountain
    Lot
    • Size: 0.28 Acres
    Details
    • Parcel number: 008540013000

    Construction

    Type & style
    • Home type: SingleFamily
    Materials
    • wood frame
    • Roof: Tile
    Condition
    • Year built: 2003

    Community & neighborhood

    Location
    • Region: Hanford

    Price history

    DateEventPrice
    11/18/2022Sold$405,000$195/sqft
    Source: TCMLS #219469 Report a problem
    10/5/2022Pending sale$405,000$195/sqft
    Source: TCMLS #219469 Report a problem
    8/9/2022Listed for sale$405,000+92.9%$195/sqft
    Source: TCMLS #219469 Report a problem
    11/16/2010Sold$210,000+8.5%$101/sqft
    Source: Public Record Report a problem
    5/21/2010Sold$193,510-19.4%$93/sqft
    Source: Public Record Report a problem
    5/28/2004Sold$240,000+36.8%$116/sqft
    Source: Public Record Report a problem
    3/21/2003Sold$175,500$85/sqft
    Source: Public Record Report a problem

    Public tax history

    YearProperty taxesTax assessment
    2025$4,622 +3.9%$416,160 +2%
    2024$4,450 +2.1%$408,000 +2%
    2023$4,356 +54%$400,000 +57.8%
    2022$2,829 +2.2%$253,529 +2%
    2021$2,769 -1.4%$248,559 +1%
    2020$2,807 +1.7%$246,010 +2%
    2019$2,760 +3%$241,186 +2%
    2018$2,680 +1.6%$236,457 +2%
    2017$2,639 +1.3%$231,821 +2%
    2016$2,605 +0.6%$227,275 +1.5%
    2015$2,589 +2%$223,861 +2%
    2014$2,539 $219,476 +0.5%
    2013-- $218,484 +2%
    2012$2,477 +4.2%$214,200 +2%
    2011$2,376 -0.7%$210,000 +1.2%
    2010$2,394 $207,500 +242.5%
    2003-- $60,586

    Find assessor info on the county website

    Neighborhood: 93230

    Nearby schools

    GreatSchools rating
    Get a cash offer in 3 minutes
    Find out how much your home could sell for in as little as 3 minutes with a no-obligation cash offer.
    Estimated market value
    $446,800
    Get a cash offer in 3 minutes
    Find out how much your home could sell for in as little as 3 minutes with a no-obligation cash offer.
    Estimated market value
    $446,800