Charming and updated Raised Ranch. This 4 bedroom 2 full bathroom home was recently updated with a modern kitchen, new cabinets, Quartz countertops with matching island, stainless steel appliances, refinished hardwood floor/modern flooring throughout, updated bathrooms, full finished basement, additional family room space, new windows, newer furnace/AC, and new hot water tank and roof all updated within the last 2-4 years. Located a short distance to plenty of grocery stores, shopping centers, super stores, easy public transportation, nice parks, good schools, 35 minutes to Chicago Downtown, 30 minutes to Chicago Ohare. Move in ready, SOLD AS IS.
Active
$425,000
1734 N Karlov Ave, Chicago, IL 60639
4beds
1,800sqft
Single Family Residence
Built in 1961
3,123 Square Feet Lot
$-- Zestimate®
$236/sqft
$-- HOA
What's special
Full finished basementUpdated bathroomsAdditional family room spaceModern kitchenNew windowsStainless steel appliancesNew cabinets
- 18 days |
- 961 |
- 70 |
Likely to sell faster than
Zillow last checked:
Listing updated:
Listed by:
Fernando Villa Roman 773-202-7820,
RE/MAX Partners
Source: MRED as distributed by MLS GRID,MLS#: 12691412
Loading...
Facts & features
Interior
Bedrooms & bathrooms
- Bedrooms: 4
- Bathrooms: 2
- Full bathrooms: 2
Rooms
- Room types: No additional rooms
Primary bedroom
- Features: Flooring (Hardwood)
- Level: Main
- Area: 195 Square Feet
- Dimensions: 15X13
Bedroom 2
- Features: Flooring (Hardwood)
- Level: Main
- Area: 240 Square Feet
- Dimensions: 15X16
Bedroom 3
- Features: Flooring (Hardwood)
- Level: Basement
- Area: 210 Square Feet
- Dimensions: 15X14
Bedroom 4
- Level: Basement
- Area: 144 Square Feet
- Dimensions: 12X12
Dining room
- Level: Main
- Area: 225 Square Feet
- Dimensions: 15X15
Kitchen
- Features: Kitchen (Island, Updated Kitchen), Flooring (Hardwood)
- Level: Main
- Area: 105 Square Feet
- Dimensions: 7X15
Laundry
- Level: Basement
- Area: 25 Square Feet
- Dimensions: 5X5
Living room
- Features: Flooring (Hardwood)
- Level: Main
- Area: 280 Square Feet
- Dimensions: 20X14
Heating
- Natural Gas, Forced Air
Cooling
- Central Air
Appliances
- Included: Range, Microwave, Dishwasher, Refrigerator, Washer, Dryer
- Laundry: Gas Dryer Hookup, Sink
Features
- 1st Floor Full Bath
- Flooring: Hardwood
- Basement: Finished,Full
Interior area
- Total structure area: 2,800
- Total interior livable area: 1,800 sqft
Property
Parking
- Total spaces: 2
- Parking features: Garage Door Opener, Yes, Garage Owned, Detached, Garage
- Garage spaces: 2
- Has uncovered spaces: Yes
Accessibility
- Accessibility features: No Disability Access
Features
- Stories: 1
- Fencing: Fenced
Lot
- Size: 3,123 Square Feet
- Dimensions: 125X25
Details
- Parcel number: 13344200270000
- Special conditions: None
- Other equipment: Ceiling Fan(s)
Construction
Type & style
- Home type: SingleFamily
- Architectural style: Ranch
- Property subtype: Single Family Residence
Materials
- Brick
- Roof: Asphalt
Condition
- New construction: No
- Year built: 1961
- Major remodel year: 2021
Utilities & green energy
- Electric: Circuit Breakers
- Sewer: Public Sewer
- Water: Lake Michigan, Public
Community & HOA
HOA
- Services included: None
Location
- Region: Chicago
Financial & listing details
- Price per square foot: $236/sqft
- Tax assessed value: $220,010
- Annual tax amount: $4,433
- Date on market: 6/29/2026
- Ownership: Fee Simple
Estimated market value
Not available
Estimated sales range
Not available
Not available
Price history
| Date | Event | Price |
|---|---|---|
| 6/29/2026 | Listed for sale | $425,000+88.9%$236/sqft |
Source:  MRED as distributed by MLS GRID #12691412 Report a problem MRED as distributed by MLS GRID #12691412 Report a problem | ||
| 12/7/2020 | Sold | $225,000+12.5%$125/sqft |
Source: MRED as distributed by MLS GRID #10836667 Report a problem | ||
| 9/21/2020 | Pending sale | $199,999$111/sqft |
Source: Interdome Realty Inc #10836667 Report a problem | ||
| 9/19/2020 | Listed for sale | $199,999$111/sqft |
Source: Interdome Realty Inc #10836667 Report a problem | ||
| 9/2/2020 | Pending sale | $199,999$111/sqft |
Source: Interdome Realty Inc #10836667 Report a problem | ||
| 8/27/2020 | Listed for sale | $199,999+0%$111/sqft |
Source: Interdome Realty Inc #10836667 Report a problem | ||
| 5/3/2020 | Listing removed | $199,900$111/sqft |
Source: Zerillo Realty Inc. #10603595 Report a problem | ||
| 4/9/2020 | Listed for sale | $199,900$111/sqft |
Source: Zerillo Realty Inc. #10603595 Report a problem | ||
| 2/25/2020 | Pending sale | $199,900$111/sqft |
Source: Zerillo Realty Inc. #10603595 Report a problem | ||
| 1/7/2020 | Listed for sale | $199,900+127.2%$111/sqft |
Source: Zerillo Realty Inc. #10603595 Report a problem | ||
| 2/28/1995 | Sold | $88,000$49/sqft |
Source: Public Record Report a problem | ||
Public tax history
| Year | Property taxes | Tax assessment |
|---|---|---|
| 2024 | -- | $22,001 +15.8% |
| 2023 | $4,022 +2.9% | $19,003 |
| 2022 | $3,909 +2.3% | $19,003 |
| 2021 | $3,821 -4% | $19,003 +6.3% |
| 2020 | $3,982 -1.3% | $17,873 -11% |
| 2019 | $4,035 +22.7% | $20,082 |
| 2018 | $3,288 +28.8% | $20,082 +31.8% |
| 2017 | $2,553 -7.9% | $15,237 -6.8% |
| 2016 | $2,773 +10.3% | $16,340 |
| 2015 | $2,514 +7.3% | $16,340 +7.5% |
| 2014 | $2,343 -12.4% | $15,195 -12.3% |
| 2013 | $2,674 +0.4% | $17,334 |
| 2012 | $2,663 -3.6% | $17,334 -17.8% |
| 2011 | $2,763 +4.5% | $21,093 |
| 2010 | $2,643 +11.8% | $21,093 |
| 2009 | $2,364 -10.9% | $21,093 -16.3% |
| 2008 | $2,653 +16.3% | $25,207 |
| 2007 | $2,282 -36.9% | $25,207 |
| 2006 | $3,619 +33.4% | $25,207 +51.9% |
| 2005 | $2,712 +1% | $16,599 |
| 2004 | $2,685 +79.5% | $16,599 |
| 2003 | $1,496 -5.4% | $16,599 +56.2% |
| 2002 | $1,581 +6.2% | $10,625 |
| 2001 | $1,489 +0.3% | $10,625 |
| 2000 | $1,485 +0.2% | $10,625 +9.2% |
| 1999 | $1,482 | $9,729 |
Find assessor info on the county website
Monthly payment
Est. payment
Payment breakdown
Explore the cost of this home by adjusting the details. Changes won't be saved.Climate risks
Neighborhood: Hermosa
Nearby schools
GreatSchools rating
- 3/10Nobel Elementary SchoolGrades: PK-8Distance: 0.5 mi
- 3/10North-Grand High SchoolGrades: 9-12Distance: 0.3 mi
Schools provided by the listing agent
- District: 299
Source: MRED as distributed by MLS GRID. This data may not be complete. We recommend contacting the local school district to confirm school assignments for this home.
- $517,7004 bd2 ba1.8k sqft1738 N Karlov Ave #1, Chicago, IL 60639Off Market
- $585,8005 bd4 ba-- sqft1738 N Karlov Ave, Chicago, IL 60639Off Market

- $369,8004 bd2 ba1.6k sqft1732 N Karlov Ave, Chicago, IL 60639Off Market
- $393,6003 bd2 ba1.5k sqft1730 N Karlov Ave, Chicago, IL 60639Off Market
- $665,8006 bd3 ba3.7k sqft1740 N Karlov Ave #2, Chicago, IL 60639Off Market
- $---- bd-- ba-- sqft1740 N Karlov Ave, Chicago, IL 60639Off Market
- $417,8004 bd2 ba2k sqft1728 N Karlov Ave, Chicago, IL 60639Off Market
- $564,8008 bd3 ba2.9k sqft1724 N Karlov Ave, Chicago, IL 60639Off Market
A local agent can set up tours, give advice and negotiate with sellers.
Similar homes
- $399,0004 bd3 ba1.5k sqft633 N Latrobe Ave, Chicago, IL 60644New
 MLS ID #12705273, Melanie Miller, Keller Williams ONEChicago. MRED as distributed by MLS GRID
 - $455,0004 bd3 ba1.7k sqft2928 N Rutherford Ave, Chicago, IL 60634Active
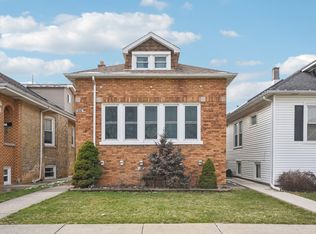 MLS ID #12700152, David Betancourt, Redfin Corporation. MRED as distributed by MLS GRID
 - $379,0005 bd4 ba1.5k sqft844 N Laramie Ave, Chicago, IL 60651Active
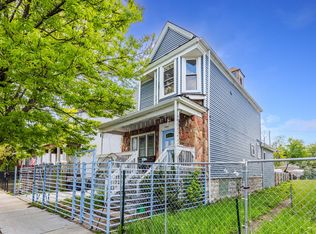 MLS ID #12693262, Xochil Wendy Escobar, Realty of America, LLC. MRED as distributed by MLS GRID
 - $429,9004 bd2 ba2k sqft1232 Gunderson Ave, Berwyn, IL 60402Active
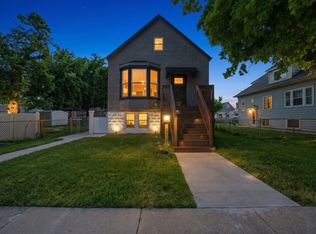 MLS ID #12700431, Luis Ortiz, RE/MAX Partners. MRED as distributed by MLS GRID
 - $397,5005 bd2 ba2.1k sqft2524 W 45th St, Chicago, IL 60632ActiveMLS ID #12701883, Nancy Villacorta, Jason Mitchell Real Estate IL. MRED as distributed by MLS GRID
- $419,0003 bd2 ba1.7k sqft2405 Sarah St, Franklin Park, IL 60131ActiveMLS ID #12677530, Jorge Verdin, Strong Legacy Realty. MRED as distributed by MLS GRID
- $424,9005 bd3 ba1.7k sqft1713 N 36th Ave, Stone Park, IL 60165ActiveMLS ID #12697186, Araceli Solis, eXp Realty. MRED as distributed by MLS GRID
- $410,0004 bd3 ba1.7k sqft3136 S Komensky Ave, Chicago, IL 60623ActiveMLS ID #12653714, Frank Montro, Keller Williams Preferred Rlty. MRED as distributed by MLS GRID
- $489,0003 bd2 ba1.1k sqft4839 N Kentucky Ave, Chicago, IL 60630ActiveMLS ID #12701634, Anne Schepers, eXp Realty. MRED as distributed by MLS GRID
- $424,9504 bd3 ba1.8k sqft6117 W 80th St, Burbank, IL 60459ActiveMLS ID #12702812, Marc Koronkiewicz, Ellsbury Group LLC. MRED as distributed by MLS GRID
- $399,0004 bd2 ba1.4k sqft1847 Newcastle Ave, Westchester, IL 60154NewMLS ID #12684664, David Gust, Century 21 Circle. MRED as distributed by MLS GRID
- $399,0004 bd2 ba2k sqft6347 S Kenneth Ave, Chicago, IL 60629ActiveMLS ID #12701366, Manuel Pineda, Compass. MRED as distributed by MLS GRID
- $434,9003 bd2 ba2k sqft437 W 44th Pl, Chicago, IL 60609ActiveMLS ID #12696504, Jennifer Bustillo, @properties Christie's International Real Estate. MRED as distributed by MLS GRID
- $384,9004 bd2 ba2.2k sqft7917 S Christiana Ave, Chicago, IL 60652ActiveMLS ID #12694875, Hamza Hassan, RE/MAX 10 in the Park. MRED as distributed by MLS GRID
- $485,0004 bd2 ba1.1k sqft7738 W Clarence Ave, Chicago, IL 60631ActiveMLS ID #12661018, Eric Luchinski, Baird & Warner. MRED as distributed by MLS GRID
- $379,9004 bd2 ba1k sqft5024 S Lockwood Ave, Chicago, IL 60638ActiveMLS ID #12697167, Raquel Alfaro, AMR Real Estate. MRED as distributed by MLS GRID
- $379,9003 bd1 ba1k sqft4325 S Rockwell St, Chicago, IL 60632ActiveMLS ID #12698606, Cinny Chui, Century 21 Realty Associates. MRED as distributed by MLS GRID
- $399,9004 bd3 ba2k sqft6805 S Kildare Ave, Chicago, IL 60629ActiveMLS ID #12670996, Nisreen Salman- Hernandez, RE/MAX Mi Casa. MRED as distributed by MLS GRID
- $395,0005 bd2 ba1k sqft4512 S Laporte Ave, Chicago, IL 60638Price ChangeMLS ID #12579052, Elizabeth Rios Martinez, Berkshire Hathaway HomeServices Chicago. MRED as distributed by MLS GRID
- $399,9005 bd3 ba1.9k sqft5542 W 64th St, Chicago, IL 60638ActiveMLS ID #12674519, Jorge Vega, New Avenue Realty LLC. MRED as distributed by MLS GRID
