Skip main navigation
Closed
  • Price Unknown

    1734 N Marlowe Avenue, Springfield, MO 65802

    4beds
    2,610sqft
    Single Family Residence
    Built in 2024
    0.28 Acres Lot
    $595,100 Zestimate®
    $--/sqft
    $3,201 Estimated rent

    Home value

    $595,100

    $553,000 - $637,000

    $3,201/mo

    Zestimate® history
    Loading
    Loading...

    Owner options

    List your home for rent

    $3,201/mo

    Rent Zestimate®

    Find your next renter with Zillow Rental Manager. Plus, with online applications, you can quickly screen prospective tenants – for free.

    Learn more

    $3,201/mo

    Rent Zestimate®

    Refinance and save

    $480/mo

    Est. payment

    Refinancing to a lower rate could help reduce your monthly payments and save thousands over the life of the loan.

    See today's rates

    $480/mo

    Est. payment

    Explore your selling options

    Work with a Zillow partner agent

    Leverage their expertise and Zillow's premium Showcase listings to get your home seen by more buyers.

    Get started

    List with your own agent

    Get your home in front of millions of buyers by listing it on Zillow.

    Learn how to do it

    Sell it yourself

    Take full control of how buyers see your home on Zillow by listing For Sale by Owner (FSBO).

    List your home

    What's special

    Designer fireplaceInstant hot waterScreened-in back porchQuartz countertopsProfessional backyard landscapingElegant finishes throughoutLight-filled open floor plan

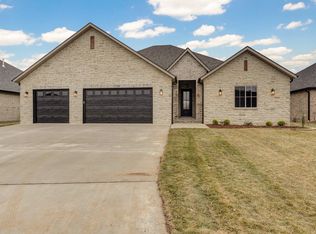

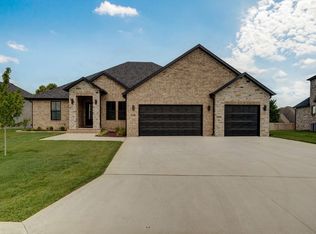
    This four bedroom, 3 bath 3 -car garage, 2,570 sq. ft. residence offers an inviting blend of craftsman charm and contemporary luxury that truly stands out in the neighborhood. The upgrades make this one the best value in The Lakes at Wildhorse. Step through the impressive double front doors and into a light-filled open floor plan with 11-foot ceilings,engineered hardwood floors, and a designer fireplace that anchors the wood beamed living space. The kitchen is a dream with custom cabinetry, a wood hood, quartz countertops, instant hot water and GE appliances -- perfect for both everyday living and entertaining.Ahhh, and then there is the primary suite!!! It feels like a retreat with a heated tile floor, a spacious walk-in shower with multiple sprayers, and elegant finishes throughout. Additional rooms offer versatility for guests, work, or hobbies, while thoughtful details like a mud bench, custom closets, and a laundry sink add everyday convenience.Recent upgrades by the current owners enhance both comfort and style -- including new designer light fixtures and mirrors, ADT security system, screened-in back porch, professional backyard landscaping, and custom window shades throughout. Sellers are providing refrigerator and washer and dryer as well as two mounted televisions that are new and professionally installed. Enjoy evenings on the vaulted, screened back porch overlooking a peaceful fenced yard -- a perfect spot to relax and unwind. With full sod, irrigation, and impeccable curb appeal, this home is truly move-in ready and magazine-worthy!

    Zillow last checked:

    Listing updated:

    Listed by:

    Educators Realty Group powered by Keller Williams 417-425-4916,

    Keller Williams

    Bought with:

    Educators Realty Group powered by Keller Williams, 2007011018

    Keller Williams

    Source: SOMOMLS as distributed by MLS GRID,MLS#: 60323246MLS Logo

    Facts & features

    Interior

    Bedrooms & bathrooms
    • Bedrooms: 4
    • Bathrooms: 3
    • Full bathrooms: 2
    • 1/2 bathrooms: 1
    Primary bedroom
    • Area: 187.24
    • Dimensions: 16.31 x 11.48
    Bedroom 2
    • Area: 207.41
    • Dimensions: 16.37 x 12.67
    Bedroom 3
    • Area: 168.35
    • Dimensions: 11.94 x 14.1
    Bedroom 4
    • Area: 164.73
    • Dimensions: 12.92 x 12.75
    Garage
    • Area: 1034.74
    • Dimensions: 30.3 x 34.15
    Laundry
    • Area: 113.98
    • Dimensions: 9.86 x 11.56
    Living room
    • Area: 224.41
    • Dimensions: 13.35 x 16.81
    Heating
    • Forced Air, Central, Fireplace(s), Natural Gas
    Cooling
    • Central Air, Ceiling Fan(s)
    Appliances
    • Included: Dishwasher, Instant Hot Water, Gas Water Heater, Built-In Electric Oven, Convection Oven, Free-Standing Gas Oven, Dryer, Washer, Exhaust Fan, Microwave, Refrigerator, Disposal
    • Laundry: Main Level, W/D Hookup
    Features
    • High Speed Internet, Crown Molding, Quartz Counters, Soaking Tub, Beamed Ceilings, Vaulted Ceiling(s), Tray Ceiling(s), High Ceilings, Walk-In Closet(s), Walk-in Shower
    • Flooring: Carpet, Engineered Hardwood, Tile
    • Windows: Blinds, Double Pane Windows
    • Has basement: No
    • Attic: Pull Down Stairs
    • Has fireplace: Yes
    • Fireplace features: Living Room, Blower Fan, Gas, Glass Doors
    Interior area
    • Total structure area: 2,610
    • Total interior livable area: 2,610 sqft
    • Finished area above ground: 2,610
    • Finished area below ground: 0

    Property

    Parking
    • Total spaces: 3
    • Parking features: Garage Door Opener, Garage Faces Front
    • Attached garage spaces: 3
    Accessibility
    • Accessibility features: Accessible Bedroom, Central Living Area, Accessible Kitchen, Accessible Hallway(s), Accessible Closets, Accessible Central Living Area
    Features
    • Levels: One
    • Stories: 1
    • Patio & porch: Patio, Front Porch, Covered, Screened
    • Exterior features: Rain Gutters
    • Pool features: Community
    • Fencing: Privacy,Full,Wood
    Lot
    • Size: 0.28 Acres
    • Features: Sprinklers In Front, Sprinklers In Rear, Landscaped, Curbs
    Details
    • Parcel number: 1211300274

    Construction

    Type & style
    • Home type: SingleFamily
    • Property subtype: Single Family Residence
    Materials
    • HardiPlank Type, Brick
    • Foundation: Crawl Space
    • Roof: Composition
    Condition
    • Year built: 2024

    Utilities & green energy

    • Sewer: Public Sewer
    • Water: Public
    Green energy
    • Energy efficient items: Appliances, High Efficiency - 90%+

    Community & neighborhood

    Security
    • Security features: Smoke Detector(s)
    Location
    • Region: Springfield
    • Subdivision: The Lakes Wild Horse

    HOA & financial

    HOA
    • HOA fee: $480 annually
    • Services included: Play Area, Basketball Court, Trash, Tennis Court(s), Pool, Common Area Maintenance

    Other

    Other facts
    • Listing terms: Cash,VA Loan,Conventional

    Price history

    DateEventPrice
    6/23/2026Sold--
    Source: SOMOMLS as distributed by MLS GRID #60323246 Report a problem
    5/21/2026Pending sale$625,000$239/sqft
    Source: SOMOMLS as distributed by MLS GRID #60323246 Report a problem
    5/12/2026Listed for sale$625,000-6%$239/sqft
    Source: SOMOMLS as distributed by MLS GRID #60323246 Report a problem
    3/14/2025Sold--
    Source: SOMOMLS as distributed by MLS GRID #60284468 Report a problem
    2/5/2025Pending sale$664,977$255/sqft
    Source: SOMOMLS as distributed by MLS GRID #60284468 Report a problem
    1/3/2025Listed for sale$664,977$255/sqft
    Source: SOMOMLS as distributed by MLS GRID #60284468 Report a problem

    Public tax history

    YearProperty taxesTax assessment
    2025$3,449 +614.3%$64,450 +653.8%
    2024$483 -0.5%$8,550
    2023$485 $8,550
    2022-- --

    Find assessor info on the county website

    Neighborhood: 65802

    Nearby schools

    GreatSchools rating
    Schools provided by the listing agent
    • Elementary: SGF-Hickory Hills
    • Middle: SGF-Hickory Hills
    • High: SGF-Glendale

    Source: SOMOMLS as distributed by MLS GRID. This data may not be complete. We recommend contacting the local school district to confirm school assignments for this home.

    Sell for more on Zillow
    Get a Zillow Showcase℠ listing at no additional cost and you could sell for .
    $595,100
    2% more
    +$11,902
    With Zillow Showcase(estimated)
    $607,002