Skip main navigation
Sold
  • Price Unknown

    1734 N Pioneer Peak Dr, Wasilla, AK 99654

    2beds
    1,144sqft
    Single Family Residence
    Built in 1994
    0.29 Acres Lot
    $289,000 Zestimate®
    $--/sqft
    $2,048 Estimated rent

    Home value

    $289,000

    Estimated sales range

    Not available

    $2,048/mo

    Zestimate® history
    Loading
    Loading...

    Owner options

    List your home for rent

    $2,048/mo

    Rent Zestimate®

    Find your next renter with Zillow Rental Manager. Plus, with online applications, you can quickly screen prospective tenants – for free.

    Learn more

    $2,048/mo

    Rent Zestimate®

    Refinance and save

    Refinancing to a lower rate could help reduce your monthly payments and save thousands over the life of the loan.

    See today's rates

    Explore your selling options

    Work with a Zillow partner agent

    Leverage their expertise and Zillow's premium Showcase listings to get your home seen by more buyers.

    Get started

    List with your own agent

    Get your home in front of millions of buyers by listing it on Zillow.

    Learn how to do it

    Sell it yourself

    Take full control of how buyers see your home on Zillow by listing For Sale by Owner (FSBO).

    List your home

    What's special

    Moderate family homeNew dryer hookupsNew privacy fenceNew patioNew roofUnfinished basementBrand new lvp flooring
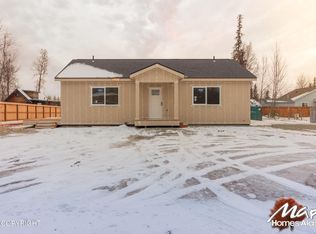
    Back on the market! Buyer financing fell through! All inspections and repairs have been made. Quick close!Location AND affordability?!Here is a rare opportunity to live in the middle of Wasilla without breaking the bank! Across the street from Wasilla Lake and just 2 miles from Carr's Grocery, you will find a newly remodeled, moderate family home in an amazing commute location. Only 3 miles from the Park & Ride and 8 miles from the hospital, you are a stone throw away from where you need to go. If convenience and affordability aren't enough, this property features a darling 2 story home, freshly painted inside and out just this summer! Brand new LVP flooring downstairs and new carpet upstairs last year along with a new privacy fence, a new hot water heater in 2022, new dryer hookups, light fixtures, a new patio, doors, rain gutters, and a new roof in 2015. Property features a 572 sq ft unfinished basement with a drain for your future projects or additional space. In addition to that, the main bedroom includes an extra area that could be used for an office space or vanity. The property is level and cleared enough that you could even add on a garage or extra living space. So close to town, yet just outside of city limits, vacant and easy to show. Hurry, this one won't last long!

    Zillow last checked:

    Listing updated:

    Listed by:

    Jennifer Boykin,

    Signature Real Estate Alaska

    Bought with:

    The Ficek Team

    Better Homes and Gardens Real Estate Dream Makers

    Better Homes and Gardens Real Estate Dream Makers

    Source: AKMLS,MLS#: 24-11043MLS Logo

    Facts & features

    Interior

    Bedrooms & bathrooms
    • Bedrooms: 2
    • Bathrooms: 2
    • Full bathrooms: 2
    Heating
    • Has Heating (Unspecified Type)
    Appliances
    • Included: Gas Cooktop, Down Draft, Range/Oven, Washer &/Or Dryer
    • Laundry: Washer &/Or Dryer Hookup
    Features
    • Basement, Laminate Counters, Pantry, Soaking Tub
    • Flooring: Carpet, Laminate, Luxury Vinyl, Vinyl
    • Windows: Window Coverings
    • Basement: Finished
    • Has fireplace: Yes
    • Fireplace features: Fire Pit
    • Common walls with other units/homes: No Common Walls
    Interior area
    • Total structure area: 1,144
    • Total interior livable area: 1,144 sqft

    Property

    Parking
    • Parking features: No Garage, No Carport
    Features
    • Levels: Two
    • Stories: 2
    • Patio & porch: Deck/Patio
    • Exterior features: Private Yard
    • Fencing: Fenced
    • Waterfront features: None, Lake Privileges, Access Unknown BTV
    Lot
    • Size: 0.29 Acres
    • Features: Fire Service Area, Landscaped, Parkside, Poultry Allowed, Road Service Area
    • Topography: Level
    Details
    • Additional structures: Shed(s)
    • Parcel number: 1069B15L021
    • Zoning: UNK
    • Zoning description: Unknown (re: all MSB)

    Construction

    Type & style
    • Home type: SingleFamily
    • Property subtype: Single Family Residence
    Materials
    • Frame, Wood Siding
    • Foundation: Block, Concrete Perimeter
    • Roof: Shingle
    Condition
    • New construction: No
    • Year built: 1994

    Utilities & green energy

    • Sewer: Septic Tank
    • Water: Well
    • Utilities for property: Electric, Cable Connected, Cable Available

    Community & HOA

    Location
    • Region: Wasilla

    Financial & listing details

    • Tax assessed value: $219,900
    • Annual tax amount: $2,646
    • Date on market: 8/27/2024
    • Road surface type: Dirt, Gravel

    Price history

    DateEventPrice
    12/31/2024Sold--
    Source: AKMLS #24-11043 Report a problem
    11/21/2024Pending sale$260,000$227/sqft
    Source: AKMLS #24-11043 Report a problem
    10/15/2024Listed for sale$260,000$227/sqft
    Source: AKMLS #24-11043 Report a problem
    9/6/2024Pending sale$260,000$227/sqft
    Source: AKMLS #24-11043 Report a problem
    8/27/2024Listed for sale$260,000$227/sqft
    Source: AKMLS #24-11043 Report a problem

    Public tax history

    YearProperty taxesTax assessment
    2025$2,646 +46.4%$219,900 +50.5%
    2024$1,808 +5.4%$146,100 +2.9%
    2023$1,716 +3.2%$142,000 +10%
    2022$1,662 -0.2%$129,100 +10.5%
    2021$1,665 +4.2%$116,800 +7.6%
    2020$1,598 +2.1%$108,600 +2.9%
    2019$1,566 +1.5%$105,500 +1%
    2018$1,542 +11.9%$104,500 +1.4%
    2017$1,378 $103,100 -1.2%
    2016$1,378 $104,400 +4%
    2015$1,378 $100,400 +0.8%
    2014$1,378 $99,600 +1.8%
    2013-- $97,800 +0.3%
    2012-- $97,500 +6.6%
    2011-- $91,500 -1.7%
    2010-- $93,100 -10.8%
    2009-- $104,400 -5.5%
    2008-- $110,500
    2007-- $110,500 -0.4%
    2006-- $110,900 +5.7%
    2005-- $104,900 +11.1%
    2004-- $94,400 +19.5%
    2003-- $79,000 +1.4%
    2002-- $77,900 +3.2%
    2001-- $75,500 -0.8%
    2000-- $76,100
    Find assessor info on the county website

    Neighborhood: North Lakes

    Nearby schools

    GreatSchools rating
    Schools provided by the listing agent
    • Elementary: Cottonwood Creek
    • Middle: Teeland
    • High: Colony

    Source: AKMLS. This data may not be complete. We recommend contacting the local school district to confirm school assignments for this home.

    Sell for more on Zillow
    Get a Zillow Showcase℠ listing at no additional cost and you could sell for .
    $289,000
    2% more
    +$5,780
    With Zillow Showcase(estimated)
    $294,780