Welcome to 1734 N Sawyer Ave! This stunning 3-bedroom, 2.5-bathroom home, constructed between 2020-2021, is a masterpiece of modern living. From its tasteful upgrades to its thoughtful design, every detail has been meticulously curated to offer comfort and style. As you step inside, you'll be greeted by a spacious living area bathed in tons of natural light, creating an inviting ambiance for gatherings and relaxation alike. Hardwood flooring throughout adds warmth and elegance to the space, seamlessly connecting each room. The kitchen, a chef's dream, has been fully renovated to feature top-of-the-line appliances including a Samsung Bespoke fridge, KitchenAid 5-burner stove, and Samsung dishwasher. The addition of Zillege tile in the kitchen backsplash adds a touch of sophistication to the space, complementing the modern updates throughout. The primary bedroom boasts a luxurious custom closet, providing ample storage for your wardrobe essentials. A recent addition includes a custom pantry, completed in 2023, featuring a unique porthole door design. Equipped with electrical and waterline connections, as well as shelving and drawer storage, this pantry is as functional as it is stylish. Mechanicals are only 3 years old, ensuring efficiency and reliability for years to come. The custom range hood, with a new vent to match the newly replaced cabinetry, adds a sleek finishing touch to the kitchen. Parking is a breeze with a convenient 2-car garage and free street parking available nearby. Located in a great neighborhood, you'll enjoy the convenience of urban living with the peace and tranquility of a residential setting. Whether you're hosting a dinner party in your beautifully renovated kitchen or enjoying a quiet evening in your cozy living space, 1734 N Sawyer Ave offers the perfect blend of comfort and luxury for modern living. Schedule your showing today and experience the epitome of urban elegance.
Closed
$865,000
1734 N Sawyer Ave, Chicago, IL 60647
3beds
3,500sqft
Single Family Residence
Built in 1889
4,443 Square Feet Lot
$991,700 Zestimate®
$247/sqft
$3,900 Estimated rent
Home value
$991,700
$932,000 - $1.05M
$3,900/mo
Zestimate® history
Owner options
List your home for rent
$3,900/mo
Rent Zestimate®
Find your next renter with Zillow Rental Manager. Plus, with online applications, you can quickly screen prospective tenants – for free.
$3,900/mo
Rent Zestimate®
Refinance and save
$6,180/mo
Est. payment
Refinancing to a lower rate could help reduce your monthly payments and save thousands over the life of the loan.
$6,180/mo
Est. payment
Explore your selling options
Work with a Zillow partner agent
Leverage their expertise and Zillow's premium Showcase listings to get your home seen by more buyers.
Get startedList with your own agent
Get your home in front of millions of buyers by listing it on Zillow.
Learn how to do itSell it yourself
Take full control of how buyers see your home on Zillow by listing For Sale by Owner (FSBO).
List your homeWhat's special
Zillow last checked:
Listing updated:
Listed by:
Rafay Qamar 217-960-8605,
Real Broker, LLC
Bought with:
Taira Doherty
@properties Christie's International Real Estate
Source: MRED as distributed by MLS GRID,MLS#: 12025888
Facts & features
Interior
Bedrooms & bathrooms
- Bedrooms: 3
- Bathrooms: 2
- Full bathrooms: 2
Rooms
- Room types: No additional rooms
Primary bedroom
- Features: Bathroom (Full)
- Level: Second
- Area: 168 Square Feet
- Dimensions: 14X12
Bedroom 2
- Level: Second
- Area: 72 Square Feet
- Dimensions: 9X8
Bedroom 3
- Level: Second
- Area: 96 Square Feet
- Dimensions: 12X8
Dining room
- Level: Main
- Area: 160 Square Feet
- Dimensions: 20X8
Family room
- Level: Third
- Area: 800 Square Feet
- Dimensions: 20X40
Kitchen
- Level: Main
- Area: 240 Square Feet
- Dimensions: 20X12
Laundry
- Level: Second
- Area: 18 Square Feet
- Dimensions: 6X3
Living room
- Level: Main
- Area: 440 Square Feet
- Dimensions: 20X22
Heating
- Zoned
Cooling
- Central Air
Features
- Basement: Unfinished,Full
Interior area
- Total structure area: 0
- Total interior livable area: 3,500 sqft
Property
Parking
- Total spaces: 2
- Parking features: On Site, Garage Owned, Detached, Garage
- Garage spaces: 2
Accessibility
- Accessibility features: No Disability Access
Features
- Stories: 3
Lot
- Size: 4,443 Square Feet
- Dimensions: 25X177
Details
- Parcel number: 13354160290000
- Special conditions: None
Construction
Type & style
- Home type: SingleFamily
- Property subtype: Single Family Residence
Materials
- Conventional
Condition
- New construction: No
- Year built: 1889
- Major remodel year: 2021
Utilities & green energy
- Sewer: Public Sewer
- Water: Lake Michigan
Community & HOA
HOA
- Services included: None
Location
- Region: Chicago
Financial & listing details
- Price per square foot: $247/sqft
- Tax assessed value: $570,010
- Annual tax amount: $7,198
- Date on market: 5/8/2024
- Listing terms: Conventional
- Ownership: Fee Simple
Price history
| Date | Event | Price |
|---|---|---|
| 6/27/2024 | Sold | $865,000-1.1%$247/sqft |
Source:  MRED as distributed by MLS GRID #12025888 Report a problem MRED as distributed by MLS GRID #12025888 Report a problem | ||
| 5/21/2024 | Contingent | $875,000$250/sqft |
Source: MRED as distributed by MLS GRID #12025888 Report a problem | ||
| 5/8/2024 | Listed for sale | $875,000+10.8%$250/sqft |
Source: MRED as distributed by MLS GRID #12025888 Report a problem | ||
| 7/20/2021 | Sold | $790,000-0.6%$226/sqft |
Source: MRED as distributed by MLS GRID #11134969 Report a problem | ||
| 7/7/2021 | Contingent | $795,000$227/sqft |
Source: MRED as distributed by MLS GRID #11134969 Report a problem | ||
| 6/24/2021 | Listed for sale | $795,000+373.2%$227/sqft |
Source: MRED as distributed by MLS GRID #11134969 Report a problem | ||
| 11/12/2020 | Sold | $168,000+6.9%$48/sqft |
Source: Public Record Report a problem | ||
| 7/29/2020 | Pending sale | $157,100$45/sqft |
Source: Owners.com #10611812 Report a problem | ||
| 7/15/2020 | Price change | $157,100-5%$45/sqft |
Source: Hubzu Report a problem | ||
| 6/2/2020 | Pending sale | $165,360$47/sqft |
Source: Owners.com #10611812 Report a problem | ||
| 5/18/2020 | Listed for sale | $165,360$47/sqft |
Source: Owners.com #10611812 Report a problem | ||
| 5/6/2020 | Pending sale | $165,360$47/sqft |
Source: Owners.com #10611812 Report a problem | ||
| 4/24/2020 | Listed for sale | $165,360$47/sqft |
Source: Owners.com #10611812 Report a problem | ||
| 3/30/2020 | Pending sale | $165,360$47/sqft |
Source: Owners.com #10611812 Report a problem | ||
| 3/14/2020 | Listed for sale | $165,360$47/sqft |
Source: Owners.com #10611812 Report a problem | ||
| 1/28/2020 | Pending sale | $165,360$47/sqft |
Source: Owners.com #10611812 Report a problem | ||
| 1/16/2020 | Listed for sale | $165,360+0.8%$47/sqft |
Source: Owners.com #10611812 Report a problem | ||
| 1/4/2000 | Sold | $164,000+138.8%$47/sqft |
Source: Public Record Report a problem | ||
| 10/28/1997 | Sold | $68,666$20/sqft |
Source: Public Record Report a problem | ||
Public tax history
| Year | Property taxes | Tax assessment |
|---|---|---|
| 2024 | -- | $57,001 +62.9% |
| 2023 | $7,407 +2.9% | $35,000 |
| 2022 | $7,199 +2.3% | $35,000 |
| 2021 | $7,038 +19.2% | $35,000 +18.2% |
| 2020 | $5,906 -4% | $29,615 -13% |
| 2019 | $6,150 +1.7% | $34,041 |
| 2018 | $6,046 +26.5% | $34,041 +33.1% |
| 2017 | $4,781 +3.4% | $25,584 |
| 2016 | $4,624 +9.9% | $25,584 |
| 2015 | $4,207 +8.5% | $25,584 +9.1% |
| 2014 | $3,876 +2.3% | $23,460 |
| 2013 | $3,789 +0.7% | $23,460 |
| 2012 | $3,762 -2.2% | $23,460 -15.6% |
| 2011 | $3,848 +3.1% | $27,788 |
| 2010 | $3,733 +9.5% | $27,788 |
| 2009 | $3,408 -21% | $27,788 -24.5% |
| 2008 | $4,314 +9.9% | $36,789 |
| 2007 | $3,926 +24.2% | $36,789 |
| 2006 | $3,161 +12.5% | $36,789 +50.1% |
| 2005 | $2,810 +3.7% | $24,515 |
| 2004 | $2,709 -30.2% | $24,515 |
| 2003 | $3,879 +58.7% | $24,515 +80.2% |
| 2002 | $2,445 +3.8% | $13,608 |
| 2001 | $2,356 +11.8% | $13,608 |
| 2000 | $2,107 | $13,608 +24.1% |
| 1999 | -- | $10,967 |
Find assessor info on the county website
Neighborhood: Logan Square
Nearby homes
- $--1 bd1 ba-- sqft1732 N Sawyer Ave #3, Chicago, IL 60647Off Market

- $--3 bd1 ba-- sqft1732 N Sawyer Ave UNIT 1, Chicago, IL 60647Off Market
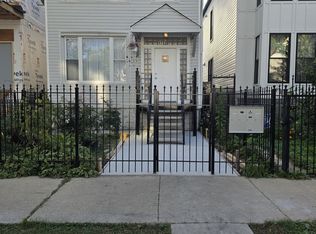
- $--2 bd1 ba-- sqft1732 N Sawyer Ave #2, Chicago, IL 60647Off Market
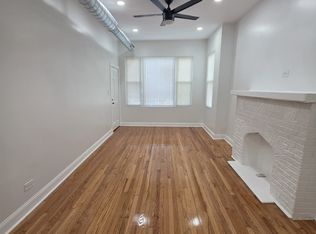
- $445,0005 bd2 ba-- sqft1732 N Sawyer Ave, Chicago, IL 60647Sold
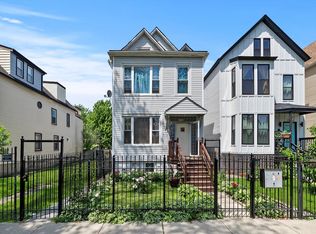
- $445,0004 bd2 ba1.8k sqft1732 N Sawyer Ave, Chicago, IL 60647Sold
- $794,2005 bd4 ba-- sqft1736 N Sawyer Ave, Chicago, IL 60647Off Market
- $728,8003 bd1 ba1k sqft1736 N Sawyer Ave APT 1, Chicago, IL 60647Off Market
- $--1 bd1 ba800 sqft1736 N Sawyer Ave #3, Chicago, IL 60647Off Market
Nearby schools
GreatSchools rating
- 3/10Stowe Elementary SchoolGrades: PK-8Distance: 0.2 mi
- 1/10Clemente Community Academy High SchoolGrades: 9-12Distance: 1.4 mi
Schools provided by the listing agent
- Elementary: Stowe Elementary School
- Middle: Stowe Elementary School
- High: Clemente Community Academy Senio
- District: 299
Source: MRED as distributed by MLS GRID. This data may not be complete. We recommend contacting the local school district to confirm school assignments for this home.
Get a cash offer in 3 minutes
Find out how much your home could sell for in as little as 3 minutes with a no-obligation cash offer.
Estimated market value
$991,700
Get a cash offer in 3 minutes
Find out how much your home could sell for in as little as 3 minutes with a no-obligation cash offer.
Estimated market value
$991,700
- Illinois
- Cook County
- Chicago
- 60647
- Logan Square
- 1734 N Sawyer Ave
Nearby cities
Nearby neighborhoods
Nearby zip codes
Other Chicago Topics
