Extremely well taken care of 3 bed 2 bath home built in 2022. Great open layout with primary bedroom separation. Primary has soaking tub and oversized walk-in closet. Large pantry, and laundry room. Beautifully landscaped in the front and back yards. HUGE RV/extra parking on the side thats partially concreted. Fully finished garage has lower cabinets for storage and epoxy floor for easy cleaning. Brand new 10x12 storage shed in the back yard. Solar keeps the power bill extremely low. Located close to Schools, Parks, Medical, and Dry Canyon Trail System! Don't miss this turn-key home in a very desirable newer subdivision in NW Redmond!
Active
$569,000
1734 NW Upas Pl, Redmond, OR 97756
3beds
2baths
1,800sqft
Single Family Residence
Built in 2022
7,840 Square Feet Lot
$563,400 Zestimate®
$316/sqft
$68/mo HOA
What's special
Primary bedroom separationLaundry roomPrimary has soaking tubOversized walk-in closetGreat open layoutLarge pantry
- 2 days
- 11
- 2
Zillow last checked:
Listing updated:
Listed by:
Cascade Hasson SIR 541-383-7600
Source: Oregon Datashare,MLS#: 220227890
Facts & features
Interior
Bedrooms & bathrooms
- Bedrooms: 3
- Bathrooms: 2
Heating
- Fireplace(s), Forced Air, Natural Gas
Cooling
- Central Air, Heat Pump
Appliances
- Included: Dishwasher, Microwave, Oven, Range, Water Heater
Features
- Breakfast Bar, Ceiling Fan(s), Double Vanity, Granite Counters, Kitchen Island, Linen Closet, Open Floorplan, Pantry, Primary Downstairs, Shower/Tub Combo, Soaking Tub, Solid Surface Counters, Tile Shower, Vaulted Ceiling(s), Walk-In Closet(s)
- Flooring: Carpet, Tile, Vinyl
- Windows: Double Pane Windows, Vinyl Frames
- Basement: None
- Has fireplace: Yes
- Fireplace features: Gas
- Common walls with other units/homes: No Common Walls,No One Above,No One Below
Interior area
- Total structure area: 1,800
- Total interior livable area: 1,800 sqft
Property
Parking
- Total spaces: 2
- Parking features: Asphalt, Attached, Concrete, Driveway, Garage Door Opener, RV Access/Parking
- Attached garage spaces: 2
- Has uncovered spaces: Yes
Features
- Levels: One
- Stories: 1
- Patio & porch: Covered, Patio, Rear Porch
- Fencing: Fenced
- Has view: Yes
- View description: Neighborhood
Lot
- Size: 7,840 Square Feet
- Features: Landscaped, Level, Sprinkler Timer(s), Sprinklers In Front, Sprinklers In Rear
Details
- Additional structures: Shed(s)
- Parcel number: 284216
- Zoning description: R1
- Special conditions: Standard
Construction
Type & style
- Home type: SingleFamily
- Architectural style: Ranch
- Property subtype: Single Family Residence
Materials
- Frame
- Foundation: Stemwall
- Roof: Composition
Condition
- New construction: No
- Year built: 2022
Utilities & green energy
- Sewer: Public Sewer
- Water: Public
Community & HOA
Community
- Security: Carbon Monoxide Detector(s), Security System Owned, Smoke Detector(s)
- Subdivision: Canyon Ridge Phase 3
HOA
- Has HOA: Yes
- Amenities included: Other
- HOA fee: $68 monthly
Location
- Region: Redmond
Financial & listing details
- Price per square foot: $316/sqft
- Tax assessed value: $573,170
- Annual tax amount: $4,513
- Date on market: 8/28/2026
- Cumulative days on market: 2 days
- Listing terms: Cash,Conventional,FHA,VA Loan
- Road surface type: Paved
Estimated market value
$563,400
$535,000 - $592,000
$2,559/mo
Price history
| Date | Event | Price |
|---|---|---|
| 8/28/2026 | Listed for sale | $569,000+8.3%$316/sqft |
Source:  Oregon Datashare #220227890 Report a problem Oregon Datashare #220227890 Report a problem | ||
| 7/29/2022 | Sold | $525,514+3.1%$292/sqft |
Source: Oregon Datashare #220136130 Report a problem | ||
| 1/14/2022 | Pending sale | $509,916$283/sqft |
Source: Oregon Datashare #220136130 Report a problem | ||
| 12/30/2021 | Price change | $509,916+3%$283/sqft |
Source: Oregon Datashare #220136130 Report a problem | ||
| 12/1/2021 | Listed for sale | $494,916$275/sqft |
Source: Oregon Datashare #220136130 Report a problem | ||
Public tax history
| Year | Property taxes | Tax assessment |
|---|---|---|
| 2025 | $4,513 +4.2% | $221,350 +3% |
| 2024 | $4,330 +4.6% | $214,910 +237.5% |
| 2023 | $4,141 +239.5% | $63,670 |
| 2022 | $1,220 | $63,670 |
Find assessor info on the county website
Monthly payment
Est. payment
Payment breakdown
Explore the cost of this home by adjusting the details. Changes won't be saved.Climate risks
Neighborhood: 97756
Nearby schools
Schools provided by the listing agent
- Elementary: Tom McCall Elem
- Middle: Elton Gregory Middle
- High: Redmond High
Source: Oregon Datashare. This data may not be complete. We recommend contacting the local school district to confirm school assignments for this home.

Similar homes
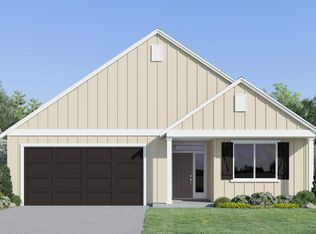
- $549,9003 bd2 ba1.8k sqft2499 NW 23rd Loop S, Redmond, OR 97756New Construction
 Oregon Datashare
 - $568,4004 bd2 ba1.9k sqft2493 NW 23rd Loop S, Redmond, OR 97756New Construction
 MLS ID #220227865, T.J. James Foster, Lennar Sales Corp. Oregon Datashare
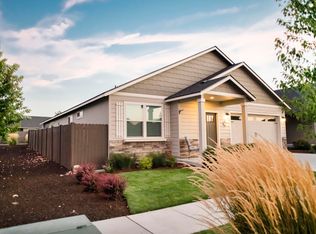
 - $514,9003 bd2 ba1.5k sqft2322 NW Kingwood Ave, Redmond, OR 97756For Sale
 MLS ID #220227667, Lindsay Klaassen, Klaassen Collective LLC. Oregon Datashare
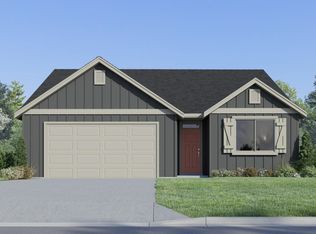
 - $533,4003 bd2 ba1.7k sqft2487 NW 23rd Loop S, Redmond, OR 97756New Construction
 MLS ID #220227877, T.J. James Foster, Lennar Sales Corp. Oregon Datashare
 - $599,9003 bd2 ba1.9k sqft2758 NW 23rd Loop, Redmond, OR 97756For SaleMLS ID #220224753, Michelle Mills, RE/MAX Key Properties. Oregon Datashare
- $598,9003 bd2 ba1.9k sqft1546 NW Varnish Pl, Redmond, OR 97756For SaleMLS ID #220224845, Christy Symons, Keller Williams Realty Central Oregon. Oregon Datashare
- $579,9003 bd2 ba1.7k sqft1950 NW Nickernut Ct, Redmond, OR 97756For SaleMLS ID #220226463, Micah Luke Burkley, Burkley Realty LLC. Oregon Datashare
- $569,9003 bd2 ba1.6k sqft1922 NW Wildflower Pl, Redmond, OR 97756For SaleMLS ID #220224995, Dustin Hewitt, Windermere Realty Trust. Oregon Datashare
- $500,0003 bd2 ba1.5k sqft2330 NW 10th St, Redmond, OR 97756For SaleMLS ID #220227638, Brandon Cook-Bostick, Cascade Hasson SIR. Oregon Datashare
- $629,0003 bd3 ba1.8k sqft2108 NW Sterling Ave, Redmond, OR 97756For SaleMLS ID #220225716, Jenna Karin Raanes, Cascade Hasson SIR. Oregon Datashare
- $549,9003 bd2 ba1.9k sqft2108 NW 13th St, Redmond, OR 97756For SaleMLS ID #220224098, Robyn E Jones, Jones Group Realtors LLC. Oregon Datashare
- $532,9003 bd2 ba1.7k sqft2505 NW 23rd Loop S, Redmond, OR 97756New ConstructionMLS ID #220223787, T.J. James Foster, Lennar Sales Corp. Oregon Datashare
- $574,9994 bd2 ba1.9k sqft1453 NW 20th Ct, Redmond, OR 97756For SaleMLS ID #220223773, Breanna D. Magee, Stellar Realty Northwest. Oregon Datashare
- $541,9003 bd2 ba1.5k sqft1030 NW Varnish Ln, Redmond, OR 97756For SaleMLS ID #220223996, Christy Symons, Keller Williams Realty Central Oregon. Oregon Datashare
- $549,0004 bd3 ba2.2k sqft2155 NW 22nd St, Redmond, OR 97756For SaleMLS ID #220226300, Ashley Paige Eisenbrandt, Premiere Property Group, LLC. Oregon Datashare
- $600,0004 bd2 ba2k sqft2142 NW Nickernut Ave, Redmond, OR 97756For SaleMLS ID #220225526, Jamie Kathryn Sinclair, RE/MAX Key Properties. Oregon Datashare
- $450,0003 bd2 ba1.7k sqft1736 NW Nickernut Pl, Redmond, OR 97756For SaleMLS ID #220227322, Nickolas Shivers, eXp Realty, LLC. Oregon Datashare
- $434,9003 bd2 ba1.4k sqft2618 NW 26th Loop N, Redmond, OR 97756New ConstructionMLS ID #220227900, T.J. James Foster, Lennar Sales Corp. Oregon Datashare
- $590,0002 bd3 ba1.8k sqft2695 NW 23rd Loop, Redmond, OR 97756New ConstructionMLS ID #220202023, Devann Nicole Steiner, HomeSmart Realty Group. Oregon Datashare
- $599,0003 bd2 ba1.5k sqft2347 NW Upas Way, Redmond, OR 97756For SaleMLS ID #220223713, Suzanna Fierstos, Keller Williams Realty Central Oregon. Oregon Datashare
