Skip main navigation
Closed
  • $162,900

    1734 Oak Trail St NE, Massillon, OH 44646

    3beds
    1,240sqft
    Condominium
    Built in 1975
    -- sqft lot
    $162,900 Zestimate®
    $131/sqft
    $1,390 Estimated rent

    Home value

    $162,900

    $147,000 - $181,000

    $1,390/mo

    Zestimate® history
    Loading
    Loading...

    Owner options

    List your home for rent

    $1,390/mo

    Rent Zestimate®

    Find your next renter with Zillow Rental Manager. Plus, with online applications, you can quickly screen prospective tenants – for free.

    Learn more

    $1,390/mo

    Rent Zestimate®

    Refinance and save

    $1,297/mo

    Est. payment

    Refinancing to a lower rate could help reduce your monthly payments and save thousands over the life of the loan.

    See today's rates

    $1,297/mo

    Est. payment

    Explore your selling options

    Work with a Zillow partner agent

    Leverage their expertise and Zillow's premium Showcase listings to get your home seen by more buyers.

    Get started

    List with your own agent

    Get your home in front of millions of buyers by listing it on Zillow.

    Learn how to do it

    Sell it yourself

    Take full control of how buyers see your home on Zillow by listing For Sale by Owner (FSBO).

    List your home

    What's special

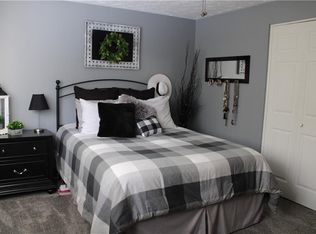
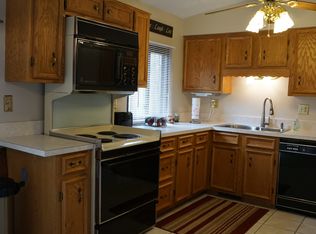
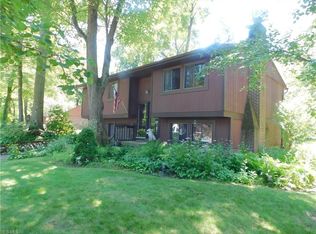
    This beautiful condo is nestled in a quiet wooded area with so much charm and rustic feel that you will not believe how close you are to the amenities of city living. It has two large living spaces, a two car garage, and comes equipped with its appliances. The open feel and natural light is perfect for entertaining. With neutral tones, vaulted ceilings, you will fall in love with this truly turnkey property. You can enjoy all the outdoors have to offer without the need to ever worry about mowing or raking a leaf. Situated just of Wales and Hills and Dales, this is the perfect home if you are looking for a place that is truly easy to maintain.

    This property is off market, which means it's not currently listed for sale or rent on Zillow. This may be different from what's available on other websites or public sources.

    Zillow last checked:

    Listing updated:

    Listed by:

    Hope Paolini 330-546-4869,

    Cutler Real Estate

    Bought with:

    David K Angione, 374238

    DeHOFF REALTORS

    Source: MLS Now,MLS#: 3870747MLS LogoOriginating MLS: Stark Trumbull Area REALTORS

    Facts & features

    Interior

    Bedrooms & bathrooms
    • Bedrooms: 3
    • Bathrooms: 2
    • Full bathrooms: 1
    • 1/2 bathrooms: 1
    • Main level bathrooms: 1
    Primary bedroom
    • Description: Flooring: Carpet
    • Level: First
    • Dimensions: 14.00 x 11.00
    Bedroom
    • Description: Flooring: Carpet
    • Level: First
    • Dimensions: 9.00 x 9.00
    Bedroom
    • Description: Flooring: Carpet
    • Level: First
    • Dimensions: 13.00 x 11.00
    Dining room
    • Description: Flooring: Carpet
    • Level: First
    • Dimensions: 11.00 x 9.00
    Family room
    • Description: Flooring: Carpet
    • Level: Lower
    • Dimensions: 22.00 x 12.00
    Kitchen
    • Description: Flooring: Ceramic Tile
    • Level: First
    • Dimensions: 10.00 x 9.00
    Living room
    • Description: Flooring: Carpet
    • Level: First
    • Dimensions: 19.00 x 15.00
    Heating
    • Forced Air, Gas
    Cooling
    • Central Air
    Appliances
    • Included: Dishwasher, Disposal, Microwave, Range, Refrigerator
    Features
    • Basement: Full,Finished
    • Has fireplace: No
    Interior area
    • Total structure area: 1,240
    • Total interior livable area: 1,240 sqft
    • Finished area above ground: 960
    • Finished area below ground: 280

    Property

    Parking
    • Total spaces: 2
    • Parking features: Attached, Drain, Direct Access, Electricity, Garage, Garage Door Opener, Paved, Water Available
    • Attached garage spaces: 2
    Accessibility
    • Accessibility features: None
    Features
    • Levels: Two,Multi/Split
    • Stories: 2
    • Patio & porch: Deck
    • Has view: Yes
    • View description: Trees/Woods
    Lot
    • Size: 3.92 Acres
    Details
    • Parcel number: 00616435

    Construction

    Type & style
    • Home type: Condo
    • Architectural style: Bi-Level,Conventional
    • Property subtype: Condominium
    • Attached to another structure: Yes
    Materials
    • Cedar
    • Roof: Asphalt,Fiberglass
    Condition
    • Year built: 1975

    Utilities & green energy

    • Sewer: Public Sewer
    • Water: Public

    Community & HOA

    Community
    • Subdivision: Ledgewood
    HOA
    • Has HOA: Yes
    • Services included: Maintenance Grounds, Maintenance Structure
    • HOA fee: $173 monthly
    • HOA name: Ledgewood Condo Association
    Location
    • Region: Massillon

    Financial & listing details

    • Price per square foot: $131/sqft
    • Annual tax amount: $1,441
    • Date on market: 12/9/2021
    • Cumulative days on market: 164 days
    • Listing terms: Cash,Conventional,FHA

    Price history

    DateEventPrice
    6/29/2017Sold$85,000+3.7%$69/sqft
    Source: MLS Now #3870747 Report a problem
    5/7/2009Sold$82,000$66/sqft
    Source: MLS Now #3001420 Report a problem

    Public tax history

    Tax history is unavailable.

    Neighborhood: 44646

    Nearby schools

    GreatSchools rating
    Schools provided by the listing agent
    • District: Massillon CSD - 7609

    Source: MLS Now. This data may not be complete. We recommend contacting the local school district to confirm school assignments for this home.

    Get a cash offer in 3 minutes
    Find out how much your home could sell for in as little as 3 minutes with a no-obligation cash offer.
    Estimated market value
    $162,900
    Get a cash offer in 3 minutes
    Find out how much your home could sell for in as little as 3 minutes with a no-obligation cash offer.
    Estimated market value
    $162,900