Skip main navigation
Off market
  • $387,400

    1734 Oconee Pl, The Villages, FL 32162

    3beds
    1,635sqft
    SingleFamily
    Built in 2005
    7,405 Square Feet Lot
    $387,400 Zestimate®
    $237/sqft
    $4,106 Estimated rent

    Home value

    $387,400

    $368,000 - $407,000

    $4,106/mo

    Zestimate® history
    Loading
    Loading...

    Owner options

    List your home for rent

    $4,106/mo

    Rent Zestimate®

    Find your next renter with Zillow Rental Manager. Plus, with online applications, you can quickly screen prospective tenants – for free.

    Learn more

    $4,106/mo

    Rent Zestimate®

    Refinance and save

    $2,610/mo

    Est. payment

    Refinancing to a lower rate could help reduce your monthly payments and save thousands over the life of the loan.

    See today's rates

    $2,610/mo

    Est. payment

    Explore your selling options

    Work with a Zillow partner agent

    Leverage their expertise and Zillow's premium Showcase listings to get your home seen by more buyers.

    Get started

    List with your own agent

    Get your home in front of millions of buyers by listing it on Zillow.

    Learn how to do it

    Sell it yourself

    Take full control of how buyers see your home on Zillow by listing For Sale by Owner (FSBO).

    List your home

    What's special

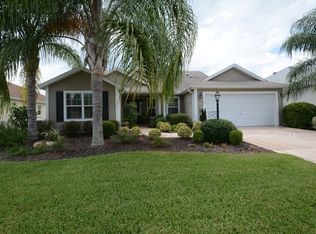
    Welcome HOME to The Village of POINCIANA! FURNISHED & TURNKEY with GOLF CART! This lovingly cared for and barely lived in CUSTOMIZED Concrete, Block & Stucco Designer ''Bougainvillea'' is sure to impress! Situated on an oversized CORNER lot, there is plenty of room to expand, add a POOL or just enjoy your yard. Pretty curb appeal w/mature landscaping, Hip/Gable Roof & Architectural shingles! The covered front porch leads to the upgraded front door and in to the FOYER (extra square footage added to increase front entrance)! Beyond the foyer, the open floor plan awaits! VAULTED knockdown textured ceilings & plenty of natural light make this home very bright and inviting! The open kitchen features high definition beveled edge laminate counters, light cabinetry w/crown molding & GAS range!

    This property is off market, which means it's not currently listed for sale or rent on Zillow. This may be different from what's available on other websites or public sources.
    Facts & features

    Interior

    Bedrooms & bathrooms
    • Bedrooms: 3
    • Bathrooms: 2
    • Full bathrooms: 2
    • Main level bedrooms: 2
    Heating
    • Forced air, Electric, Gas
    Cooling
    • Central
    Appliances
    • Included: Dishwasher, Dryer, Garbage disposal, Microwave, Range / Oven, Refrigerator, Washer
    Features
    • Walk-In Closet(s), Master Bedroom, Bedroom 2, Bedroom 3, Dining Room, Living Room, Kitchen, Split BR Plan, Termite Bond, Cathedral Beam Ceiling, Flordia Room
    • Flooring: Tile, Carpet, Linoleum / Vinyl
    • Windows: Window Treatments
    Interior area
    • Total interior livable area: 1,635 sqft

    Property

    Parking
    • Parking features: Garage - Attached
    Features
    • Patio & porch: Screened Porch, Covered Patio
    • Exterior features: Stucco, Cement / Concrete
    • Pool features: Community
    Lot
    • Size: 7,405 sqft
    • Features: Corner Lot, Cleared
    Details
    • Parcel number: D27J029
    • Zoning: R-1
    • Zoning description: Single Family Dwelling
    • Other equipment: Irrigation System

    Construction

    Type & style
    • Home type: SingleFamily
    Materials
    • Roof: Other
    Condition
    • Year built: 2005

    Utilities & green energy

    • Electric: Underground
    • Sewer: Community
    • Water: Community
    • Utilities for property: Cable Available, Street Lights, Underground Electric

    Community & neighborhood

    Community
    • Community features: Fifty Five Plus Active Community
    Senior living
    • Senior community: Yes
    Location
    • Region: The Villages

    HOA & financial

    HOA
    • Has HOA: Yes
    • HOA fee: $145 monthly

    Other

    Other facts
    • Flooring: Carpet, Tile, Vinyl
    • Appliances: Dishwasher, Refrigerator, Disposal, Dryer, Microwave, Washer, Range
    • Roof: Shingle
    • GarageYN: true
    • AttachedGarageYN: true
    • Sewer: Community
    • HeatingYN: true
    • Utilities: Cable Available, Street Lights, Underground Electric
    • CoolingYN: true
    • CommunityFeatures: Pool, Gated
    • Zoning: R-1
    • StoriesTotal: 1
    • LotFeatures: Corner Lot, Cleared
    • SeniorCommunityYN: true
    • ParkingFeatures: Attached
    • PublicSurveySection: 27
    • Electric: Underground
    • InteriorFeatures: Walk-In Closet(s), Master Bedroom, Bedroom 2, Bedroom 3, Dining Room, Living Room, Kitchen, Split BR Plan, Termite Bond, Cathedral Beam Ceiling, Flordia Room
    • PatioAndPorchFeatures: Screened Porch, Covered Patio
    • PoolFeatures: Community
    • WindowFeatures: Window Treatments
    • Cooling: Central Electric, Ceiling Fan(s)
    • Heating: Central Gas
    • WaterSource: Community
    • MainLevelBedrooms: 2
    • RoomBedroom2Level: Main
    • RoomBedroom3Level: Main
    • RoomDiningRoomLevel: Main
    • RoomKitchenLevel: Main
    • RoomLivingRoomLevel: Main
    • RoomMasterBedroomLevel: Main
    • PublicSurveyTownship: 18
    • PublicSurveyRange: 23E
    • RoomDiningRoomDescription: Carpet
    • OtherEquipment: Irrigation System
    • ConstructionMaterials: Concrete Block w/Stucco
    • ZoningDescription: Single Family Dwelling
    • ExteriorFeatures: Gutters/Downspout

    Price history

    DateEventPrice
    7/2/2019Sold$270,000-6.6%$165/sqft
    Source: OMCAR #553074 Report a problem
    6/20/2019Pending sale$289,000$177/sqft
    Source: REMAX/PREMIER REALTY - LADY LAKE #553074 Report a problem
    5/9/2019Price change$289,000-3.3%$177/sqft
    Source: REMAX/PREMIER REALTY - LADY LAKE #553074 Report a problem
    3/21/2019Listed for sale$299,000+33.1%$183/sqft
    Source: REMAX/PREMIER REALTY - LADY LAKE #553074 Report a problem
    8/30/2005Sold$224,700$137/sqft
    Source: Public Record Report a problem

    Public tax history

    YearProperty taxesTax assessment
    2025$4,246 +3.9%$290,500 +7.6%
    2024$4,085 +5.9%$270,010 +3%
    2023$3,858 +2.1%$262,150 +3%
    2022$3,780 -4.3%$254,520 +3%
    2021$3,950 -8.1%$247,110 -4.2%
    2020$4,299 $258,040 +9%
    2019$4,299 -2.4%$236,630 +24.9%
    2018$4,406 +16.6%$189,480 -0.7%
    2017$3,779 -2.5%$190,820 -0.7%
    2016$3,876 -0.7%$192,170 -2.9%
    2015$3,905 -2.8%$197,830 -0.7%
    2014$4,018 -1.5%$199,240 +14.8%
    2013$4,079 $173,610 +6.7%
    2012-- $162,780 -0.7%
    2011-- $163,881 -0.7%
    2010-- $164,981 -19.1%
    2009-- $203,981 -2.6%
    2008-- $209,454 +3.8%
    2007-- $201,754 +11.3%
    2006-- $181,254

    Find assessor info on the county website

    Neighborhood: 32162

    Nearby schools

    GreatSchools rating
    Get a cash offer in 3 minutes
    Find out how much your home could sell for in as little as 3 minutes with a no-obligation cash offer.
    Estimated market value
    $387,400
    Get a cash offer in 3 minutes
    Find out how much your home could sell for in as little as 3 minutes with a no-obligation cash offer.
    Estimated market value
    $387,400