Completely reimagined and meticulously renovated, this 5-bedroom, 3-bath home blends elevated design with everyday livability. Every finish has been thoughtfully selected — warm wood tones, clean lines, curated lighting, and a seamless flow that feels both modern and inviting. No detail has been overlooked. At the center of it all is a stunning custom kitchen featuring a statement 48-inch Thermador range, expansive cabinetry, an oversized island built for gathering, and an impressive wine refrigerator with capacity for over 100 bottles. Whether hosting or unwinding, this space was designed to perform beautifully. The flexible layout offers exceptional versatility. A full bedroom and bath on the main level provide privacy for guests, while the massive fifth bedroom — also downstairs — functions beautifully as a bonus room and includes its own private entrance. Ideal for multi-generational living, a private office suite, media room, or extended stays, it offers rare flexibility without sacrificing flow. Step outside to your own private retreat. The backyard showcases a beautiful pool and spa, low-maintenance landscaping, and a covered outdoor kitchen with a dedicated TV lounge area — creating effortless indoor-outdoor living. This home truly delivers on every level.
Sold for $1,650,000
$1,650,000
1734 Orleans Ct, Walnut Creek, CA 94598
5beds
2,374sqft
Residential, Single Family Residence
Built in 1963
9,583 Square Feet Lot
$1,632,000 Zestimate®
$695/sqft
$5,857 Estimated rent
Home value
$1,632,000
$1.47M - $1.81M
$5,857/mo
Zestimate® history
Owner options
List your home for rent
$5,857/mo
Rent Zestimate®
Find your next renter with Zillow Rental Manager. Plus, with online applications, you can quickly screen prospective tenants – for free.
$5,857/mo
Rent Zestimate®
Refinance and save
$10,473/mo
Est. payment
Refinancing to a lower rate could help reduce your monthly payments and save thousands over the life of the loan.
$10,473/mo
Est. payment
Explore your selling options
Work with a Zillow partner agent
Leverage their expertise and Zillow's premium Showcase listings to get your home seen by more buyers.
Get startedList with your own agent
Get your home in front of millions of buyers by listing it on Zillow.
Learn how to do itSell it yourself
Take full control of how buyers see your home on Zillow by listing For Sale by Owner (FSBO).
List your homeWhat's special
Zillow last checked:
Listing updated:
Listed by:
Jessica Evans DRE #01998765 707-315-9803,
Compass,
Stephen Ridge DRE #00875579 707-315-2753,
Compass
Bought with:
Jennifer Deschner, DRE #02228053
Compass
Source: CCAR,MLS#: 41125193
Facts & features
Interior
Bedrooms & bathrooms
- Bedrooms: 5
- Bathrooms: 3
- Full bathrooms: 2
- Partial bathrooms: 1
Rooms
- Room types: 2 Bedrooms, 1 Bath, Main Entry, 3 Bedrooms, 2 Baths
Bathroom
- Features: Bidet, Updated Baths, Multiple Shower Heads
Kitchen
- Features: Stone Counters, Dishwasher, Double Oven, Eat-in Kitchen, Disposal, Gas Range/Cooktop, Kitchen Island, Microwave, Range/Oven Built-in, Refrigerator, Updated Kitchen
Heating
- Zoned
Cooling
- Ceiling Fan(s), Central Air, Whole House Fan
Appliances
- Included: Dishwasher, Double Oven, Gas Range, Microwave, Range, Refrigerator
- Laundry: Hookups Only, Common Area
Features
- Updated Kitchen
- Flooring: Hardwood, Carpet
- Number of fireplaces: 1
- Fireplace features: Family Room, Living Room
Interior area
- Total structure area: 2,374
- Total interior livable area: 2,374 sqft
Property
Parking
- Total spaces: 2
- Parking features: Attached, Garage Door Opener
- Attached garage spaces: 2
Features
- Levels: Two
- Stories: 2
- Has private pool: Yes
- Pool features: In Ground, Fenced, Outdoor Pool
- Spa features: Heated
- Fencing: Fenced,Full
Lot
- Size: 9,583 Square Feet
- Features: Court, Front Yard, Side Yard, Landscape Back, Landscape Front
Details
- Parcel number: 1451610057
- Special conditions: Standard
- Other equipment: Irrigation Equipment
Construction
Type & style
- Home type: SingleFamily
- Architectural style: Other
- Property subtype: Residential, Single Family Residence
Materials
- Other
- Foundation: Raised, Slab
- Roof: Other
Condition
- Existing
- New construction: No
- Year built: 1963
Utilities & green energy
- Electric: Photovoltaics Seller Owned
Community & HOA
Community
- Subdivision: Carriage Square
HOA
- Has HOA: No
Location
- Region: Walnut Creek
Financial & listing details
- Price per square foot: $695/sqft
- Tax assessed value: $905,285
- Annual tax amount: $10,880
- Date on market: 2/25/2026
Price history
| Date | Event | Price |
|---|---|---|
| 3/19/2026 | Sold | $1,650,000+13.8%$695/sqft |
Source:  CCAR #41125193 Report a problem CCAR #41125193 Report a problem | ||
| 3/4/2026 | Pending sale | $1,450,000$611/sqft |
Source: CCAR #41125193 Report a problem | ||
| 2/26/2026 | Listed for sale | $1,450,000+93.3%$611/sqft |
Source: CCAR #41125193 Report a problem | ||
| 1/30/2015 | Sold | $750,000$316/sqft |
Source: Public Record Report a problem | ||
| 1/11/2015 | Pending sale | $750,000$316/sqft |
Source: RE/MAX ACCORD #40670514 Report a problem | ||
| 1/11/2015 | Listed for sale | $750,000$316/sqft |
Source: RE/MAX ACCORD #40670514 Report a problem | ||
| 11/25/2014 | Listing removed | $750,000$316/sqft |
Source: RE/MAX ACCORD #40670514 Report a problem | ||
| 10/20/2014 | Price change | $750,000-6.1%$316/sqft |
Source: RE/MAX ACCORD #40670514 Report a problem | ||
| 9/24/2014 | Price change | $799,000-3.2%$337/sqft |
Source: RE/MAX ACCORD #40670514 Report a problem | ||
| 9/11/2014 | Price change | $825,000-2.8%$348/sqft |
Source: RE/MAX ACCORD #40670514 Report a problem | ||
| 8/18/2014 | Listed for sale | $849,000$358/sqft |
Source: RE/MAX Accord #40670514 Report a problem | ||
Public tax history
| Year | Property taxes | Tax assessment |
|---|---|---|
| 2025 | $10,880 +2.4% | $905,285 +2% |
| 2024 | $10,628 +1.6% | $887,535 +2% |
| 2023 | $10,457 +0.9% | $870,133 +2% |
| 2022 | $10,367 +2.3% | $853,072 +2% |
| 2021 | $10,138 +1% | $836,346 +1% |
| 2020 | $10,038 +1.1% | $827,771 +2% |
| 2019 | $9,927 +3.7% | $811,541 +2% |
| 2018 | $9,571 +3.2% | $795,630 +2% |
| 2017 | $9,270 +2.4% | $780,030 +2% |
| 2016 | $9,053 +412% | $764,737 +555.8% |
| 2015 | $1,768 | $116,617 +2% |
| 2014 | $1,768 | $114,334 +0.5% |
| 2013 | -- | $113,818 +2% |
| 2012 | -- | $111,587 +2% |
| 2011 | -- | $109,400 +0.8% |
| 2010 | -- | $108,584 -0.2% |
| 2009 | -- | $108,843 +2% |
| 2008 | -- | $106,710 +2% |
| 2007 | -- | $104,619 +2% |
| 2006 | -- | $102,569 +2% |
| 2005 | -- | $100,558 +2% |
| 2004 | -- | $98,587 +1.9% |
| 2003 | -- | $96,781 +2% |
| 2002 | -- | $94,884 +2% |
| 2001 | -- | $93,025 |
Find assessor info on the county website
Neighborhood: 94598
Nearby homes
- $1,403,3004 bd2 ba2.1k sqft1754 Orleans Ct, Walnut Creek, CA 94598Off Market

- $1,304,5004 bd2 ba2k sqft1714 Orleans Ct, Walnut Creek, CA 94598Off Market
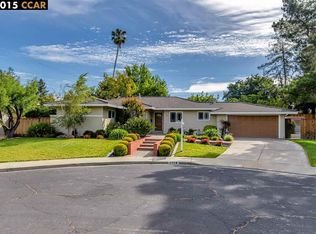
- $1,488,0004 bd4 ba2.7k sqft1759 N Crescent Dr, Walnut Creek, CA 94598Off Market
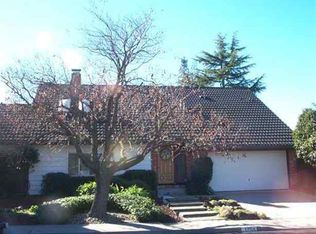
- $1,194,0003 bd2 ba1.7k sqft1745 Crescent Dr, Walnut Creek, CA 94598Off Market
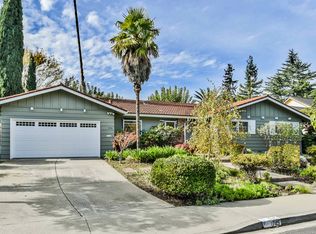
- $1,256,1004 bd2 ba1.8k sqft1747 Orleans Ct, Walnut Creek, CA 94598Off Market
- $1,799,0006 bd5 ba2.7k sqft1759 Crescent Dr, Walnut Creek, CA 94598For Sale
- $1,043,6003 bd2 ba1.7k sqft1774 Orleans Ct, Walnut Creek, CA 94598Off Market
- $1,301,5004 bd2 ba1.9k sqft1727 Orleans Ct, Walnut Creek, CA 94598Off Market
Nearby schools
GreatSchools rating
- 8/10Bancroft Elementary SchoolGrades: K-5Distance: 0.3 mi
- 4/10Oak Grove Middle SchoolGrades: 6-8Distance: 0.5 mi
- 3/10Ygnacio Valley High SchoolGrades: 9-12Distance: 0.8 mi
Get a cash offer in 3 minutes
Find out how much your home could sell for in as little as 3 minutes with a no-obligation cash offer.
Estimated market value
$1,632,000
Get a cash offer in 3 minutes
Find out how much your home could sell for in as little as 3 minutes with a no-obligation cash offer.
Estimated market value
$1,632,000
- California
- Contra Costa County
- Walnut Creek
- 94598
- 1734 Orleans Ct
Nearby cities
Nearby neighborhoods
Nearby zip codes
Other Walnut Creek Topics
