Welcome to this stunning tree-top home in the guard-gated community of Summerglen in San Antonio. The 4 bed, 3.5 bath, 3892 sqft custom home will captivate you w its 2-story entry, curved staircase & views all the way back to the trees. Gorgeous white oak wood flooring featured thru the first level will amaze you from your first step thru door. Every surface has been updated & meticulously maintained. As you pass the Dining Rm & Living-Office space, the grand Family Rm will make your heart smile w its 2-story wall of windows flooding the home w natural light overlooking the 0.86 ac tree filled private yard. The fireplace is flanked by custom wood built-ins; the perfect space for your book & wine collections. The recently remodeled chef's kitchen includes a professional gas range, custom wood vent hood, SS appliances & gorgeous black honed granite. Along with an island & bar seating, the breakfast rm w coffee bar offers a cozy space to enjoy your morning tree-top view. The main-level Primary Suite is a private retreat featuring expansive windows overlooking the trees. The ensuite spa bath has a double vanity, jetted tub, upgraded shower & lg walk-in closet. Up the circular staircase, you will have plenty of room to spread out w the loft area, game-media rm, 3 lg bedrooms and 2 updated bathrooms. Outdoor living is equally impressive, w lg patios offering a private oasis for intimate gatherings or lively parties. The 3-car Tandem Garage features epoxy flooring & ample storage. Additional perks include: NO CITY TAX, top-rated North East ISD with Johnson HS, new roof & gutters 6-2024, whole-house water treatment, new PEX Manifold system, 3 HVAC units & 2 50-gal gas water heaters. This gem is conveniently located near shopping-dining & a short drive to the San Antonio Intl Airport. The newly completed 281 highway corridor makes commuting easy. Surrounded by natural beauty, you will enjoy luxury living in this prestigious community - without the million-dollar price tag.
Sold
Price Unknown
1734 Palmer Vw, San Antonio, TX 78260
4beds
3,892sqft
Single Family Residence
Built in 2004
0.86 Acres Lot
$823,100 Zestimate®
$--/sqft
$3,728 Estimated rent
Home value
$823,100
$765,000 - $889,000
$3,728/mo
Zestimate® history
Owner options
List your home for rent
$3,728/mo
Rent Zestimate®
Find your next renter with Zillow Rental Manager. Plus, with online applications, you can quickly screen prospective tenants – for free.
$3,728/mo
Rent Zestimate®
Refinance and save
$726/mo
Est. payment
Refinancing to a lower rate could help reduce your monthly payments and save thousands over the life of the loan.
$726/mo
Est. payment
Explore your selling options
Work with a Zillow partner agent
Leverage their expertise and Zillow's premium Showcase listings to get your home seen by more buyers.
Get startedList with your own agent
Get your home in front of millions of buyers by listing it on Zillow.
Learn how to do itSell it yourself
Take full control of how buyers see your home on Zillow by listing For Sale by Owner (FSBO).
List your homeWhat's special
Loft areaWhite oak wood flooringLg patiosJetted tubGrand family rmCurved staircaseLg walk-in closet
Zillow last checked:
Listing updated:
Listed by:
Liz Bell 0646185 972-768-7888,
Liz Bell Realty 972-768-7888
Bought with:
Non-Mls Member
NON MLS
Source: NTREIS,MLS#: 20857792
Facts & features
Interior
Bedrooms & bathrooms
- Bedrooms: 4
- Bathrooms: 4
- Full bathrooms: 3
- 1/2 bathrooms: 1
Primary bedroom
- Features: Ceiling Fan(s), Dual Sinks, En Suite Bathroom, Jetted Tub, Linen Closet, Separate Shower, Walk-In Closet(s)
- Level: First
- Dimensions: 20 x 16
Bedroom
- Features: Ceiling Fan(s), Walk-In Closet(s)
- Level: Second
- Dimensions: 14 x 13
Bedroom
- Features: Ceiling Fan(s), Walk-In Closet(s)
- Level: Second
- Dimensions: 14 x 11
Bedroom
- Features: Ceiling Fan(s)
- Level: Second
- Dimensions: 13 x 12
Breakfast room nook
- Level: First
- Dimensions: 16 x 10
Dining room
- Level: First
- Dimensions: 13 x 11
Family room
- Features: Built-in Features, Fireplace
- Level: First
- Dimensions: 18 x 17
Game room
- Features: Ceiling Fan(s)
- Level: Second
- Dimensions: 21 x 13
Kitchen
- Features: Breakfast Bar, Granite Counters, Kitchen Island, Pantry
- Level: First
- Dimensions: 16 x 13
Living room
- Level: First
- Dimensions: 13 x 12
Loft
- Level: Second
- Dimensions: 14 x 10
Heating
- Central
Cooling
- Central Air
Appliances
- Included: Built-In Gas Range, Dishwasher, Electric Oven, Disposal, Gas Water Heater, Microwave, Range, Some Commercial Grade, Water Softener, Vented Exhaust Fan, Water Purifier
- Laundry: Laundry in Utility Room
Features
- Built-in Features, Chandelier, Dry Bar, Decorative/Designer Lighting Fixtures, Double Vanity, Granite Counters, High Speed Internet, Kitchen Island, Loft, Open Floorplan, Pantry, Paneling/Wainscoting, Smart Home, Cable TV, Vaulted Ceiling(s), Natural Woodwork, Walk-In Closet(s)
- Flooring: Carpet, Ceramic Tile, Wood
- Windows: Bay Window(s), Window Coverings
- Has basement: No
- Number of fireplaces: 1
- Fireplace features: Family Room, Gas Starter, Wood Burning
Interior area
- Total interior livable area: 3,892 sqft
Property
Parking
- Total spaces: 3
- Parking features: Door-Multi, Epoxy Flooring, Tandem
- Attached garage spaces: 3
Features
- Levels: Two
- Stories: 2
- Patio & porch: Rear Porch, Deck, Front Porch, Patio, Covered
- Exterior features: Rain Gutters
- Pool features: None
Lot
- Size: 0.86 Acres
- Features: Many Trees, Sprinkler System
- Residential vegetation: Heavily Wooded
Details
- Parcel number: 049261060210
Construction
Type & style
- Home type: SingleFamily
- Architectural style: Detached
- Property subtype: Single Family Residence
Materials
- Brick
- Foundation: Slab
- Roof: Composition
Condition
- Year built: 2004
Utilities & green energy
- Sewer: Public Sewer
- Water: Public
- Utilities for property: Sewer Available, Water Available, Cable Available
Green energy
- Energy efficient items: Appliances
- Water conservation: Water-Smart Landscaping
Community & HOA
Community
- Features: Fenced Yard, Gated, Other, Playground, Park, Tennis Court(s), Trails/Paths
- Security: Gated with Guard
- Subdivision: Summerglen Un 5a PUD
HOA
- Has HOA: Yes
- Services included: All Facilities
- HOA fee: $726 semi-annually
- HOA name: First Service Residential
- HOA phone: 210-582-5989
Location
- Region: San Antonio
Financial & listing details
- Tax assessed value: $767,000
- Annual tax amount: $13,878
- Date on market: 3/1/2025
- Cumulative days on market: 26 days
- Listing terms: Cash,Conventional
- Exclusions: none
Price history
| Date | Event | Price |
|---|---|---|
| 4/25/2025 | Sold | -- |
Source: NTREIS #20857792 Report a problem | ||
| 4/16/2025 | Pending sale | $855,000$220/sqft |
Source:  LERA MLS #1845536 Report a problem LERA MLS #1845536 Report a problem | ||
| 4/6/2025 | Listed for sale | $855,000$220/sqft |
Source: LERA MLS #1845536 Report a problem | ||
| 3/27/2025 | Contingent | $855,000$220/sqft |
Source: LERA MLS #1845536 Report a problem | ||
| 2/27/2025 | Listed for sale | $855,000+128%$220/sqft |
Source: LERA MLS #1845536 Report a problem | ||
| 1/10/2012 | Sold | -- |
Source: Agent Provided Report a problem | ||
| 9/8/2011 | Price change | $375,000-6.2%$96/sqft |
Source: RE/MAX Preferred, Realtors #900054 Report a problem | ||
| 7/13/2011 | Price change | $399,900-5.9%$103/sqft |
Source: RE/MAX Preferred, Realtors #900054 Report a problem | ||
| 6/27/2011 | Listed for sale | $425,000$109/sqft |
Source: RE/MAX Preferred, Realtors #900054 Report a problem | ||
Public tax history
| Year | Property taxes | Tax assessment |
|---|---|---|
| 2025 | $10,870 +7.1% | $732,050 +10% |
| 2024 | $10,153 +7.5% | $665,500 +10% |
| 2023 | $9,441 -6.8% | $605,000 +10% |
| 2022 | $10,127 +7.1% | $550,000 +10% |
| 2021 | $9,454 | $500,000 +7% |
| 2020 | $9,454 -1% | $467,470 |
| 2019 | $9,553 | $467,470 +6.2% |
| 2018 | $9,553 +5.6% | $440,000 +1.4% |
| 2017 | $9,045 +0% | $434,070 +1% |
| 2016 | $9,043 +8.6% | $429,700 +4.8% |
| 2015 | $8,326 | $409,900 +8.1% |
| 2014 | $8,326 | $379,250 +3% |
| 2013 | -- | $368,310 +5% |
| 2012 | -- | $350,720 |
| 2011 | -- | $350,720 -3.6% |
| 2010 | -- | $363,720 -9.3% |
| 2009 | -- | $401,230 -5.7% |
| 2008 | -- | $425,700 +6.5% |
| 2007 | -- | $399,800 +7.4% |
| 2006 | -- | $372,210 +1.8% |
| 2005 | -- | $365,590 |
Find assessor info on the county website
Neighborhood: 78260
Nearby homes
- $723,3004 bd5 ba3.5k sqft1810 Palmer Vw, San Antonio, TX 78260Off Market
- $519,1004 bd6 ba-- sqft1810 Palmer Vw, San Antonio, TX 78260Off Market
- $958,2004 bd4 ba3.7k sqft1730 Palmer Vw, San Antonio, TX 78260Off Market
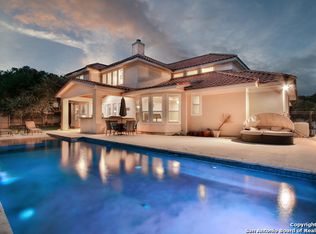
- $795,4005 bd4 ba4k sqft1814 Palmer Vw, San Antonio, TX 78260Off Market

- $811,7004 bd3 ba3.8k sqft1727 Palmer Vw, San Antonio, TX 78260Off Market
- $936,2004 bd-- ba3.5k sqft1726 Palmer Vw, San Antonio, TX 78260Off Market
- $--5 bd5 ba4k sqft1818 Palmer Vw, San Antonio, TX 78260Sold
- $--5 bd3 ba3.8k sqft1938 Alpine Mist, San Antonio, TX 78258Sold
Nearby schools
GreatSchools rating
- 9/10Tuscany Heights Elementary SchoolGrades: PK-5Distance: 0.4 mi
- 9/10Tejeda Middle SchoolGrades: 6-8Distance: 2.2 mi
- 8/10Johnson High SchoolGrades: 9-12Distance: 1.7 mi
Schools provided by the listing agent
- Elementary: Camelot
- Middle: Tejeda
- High: Reagan
- District: North East ISD
Source: NTREIS. This data may not be complete. We recommend contacting the local school district to confirm school assignments for this home.
Get a cash offer in 3 minutes
Find out how much your home could sell for in as little as 3 minutes with a no-obligation cash offer.
Estimated market value
$823,100
Get a cash offer in 3 minutes
Find out how much your home could sell for in as little as 3 minutes with a no-obligation cash offer.
Estimated market value
$823,100
- Texas
- Bexar County
- San Antonio
- 78260
- 1734 Palmer Vw
Nearby cities
Nearby neighborhoods
Nearby zip codes
Other San Antonio Topics
