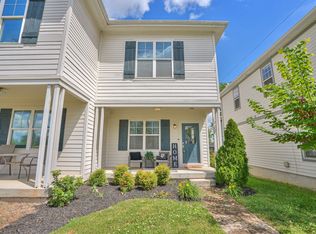
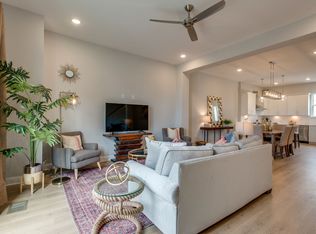
Open-concept home featuring lofty ceilings that create a breezy ambiance. Complete with all appliances, your transition will be effortless. Abundant closet space ensures ample storage. Embrace outdoor living in the expansive fenced yard, ideal for pets and gatherings. Located just 2 miles from downtown, enjoy the best of suburban tranquility and urban amenities, with dining, entertainment nearby. Home in close proximity to the multi-billion dollar River North (Oracle) and Neuhoff developments make it an even more incredible investment!
Closed
$450,000
1734 Pecan St, Nashville, TN 37208
3beds
1,880sqft
Horizontal Property Regime - Attached, Residential
Built in 2018
1,306 Square Feet Lot
$-- Zestimate®
$239/sqft
$2,816 Estimated rent
Home value
Not available
Estimated sales range
Not available
$2,816/mo
Zestimate® history
Owner options
List your home for rent
$2,816/mo
Rent Zestimate®
Find your next renter with Zillow Rental Manager. Plus, with online applications, you can quickly screen prospective tenants – for free.
$2,816/mo
Rent Zestimate®
Refinance and save
$2,668/mo
Est. payment
Refinancing to a lower rate could help reduce your monthly payments and save thousands over the life of the loan.
$2,668/mo
Est. payment
Explore your selling options
Work with a Zillow partner agent
Leverage their expertise and Zillow's premium Showcase listings to get your home seen by more buyers.
Get startedList with your own agent
Get your home in front of millions of buyers by listing it on Zillow.
Learn how to do itSell it yourself
Take full control of how buyers see your home on Zillow by listing For Sale by Owner (FSBO).
List your homeWhat's special
Zillow last checked:
Listing updated:
Listed by:
Denise Lagrange 615-981-1390,
Zeitlin Sotheby's International Realty
Bought with:
Denine Law, 289765
Onward Real Estate
Source: RealTracs MLS as distributed by MLS GRID,MLS#: 2770743
Facts & features
Interior
Bedrooms & bathrooms
- Bedrooms: 3
- Bathrooms: 3
- Full bathrooms: 2
- 1/2 bathrooms: 1
Bedroom 1
- Features: Suite
- Level: Suite
- Area: 156 Square Feet
- Dimensions: 13x12
Bedroom 2
- Features: Extra Large Closet
- Level: Extra Large Closet
- Area: 130 Square Feet
- Dimensions: 13x10
Bedroom 3
- Features: Extra Large Closet
- Level: Extra Large Closet
Dining room
- Area: 221 Square Feet
- Dimensions: 17x13
Kitchen
- Features: Pantry
- Level: Pantry
- Area: 238 Square Feet
- Dimensions: 17x14
Living room
- Features: Combination
- Level: Combination
- Area: 306 Square Feet
- Dimensions: 18x17
Heating
- Electric
Cooling
- Central Air, Electric
Appliances
- Included: Dryer, Microwave, Refrigerator, Washer, Built-In Electric Oven, Electric Range
- Laundry: Electric Dryer Hookup, Washer Hookup
Features
- Ceiling Fan(s), Extra Closets, High Ceilings, Open Floorplan, Pantry, Walk-In Closet(s)
- Flooring: Laminate, Tile
- Has fireplace: No
Interior area
- Total structure area: 1,880
- Total interior livable area: 1,880 sqft
- Finished area above ground: 1,880
Property
Parking
- Total spaces: 2
- Parking features: Open
- Uncovered spaces: 2
Features
- Levels: One
- Stories: 2
- Patio & porch: Deck
- Exterior features: Smart Lock(s)
- Fencing: Back Yard
Lot
- Size: 1,306 Square Feet
- Features: Level
Details
- Parcel number: 081024C00100CO
- Special conditions: Standard
Construction
Type & style
- Home type: SingleFamily
- Property subtype: Horizontal Property Regime - Attached, Residential
- Attached to another structure: Yes
Materials
- Fiber Cement
Condition
- New construction: No
- Year built: 2018
Utilities & green energy
- Sewer: Public Sewer
- Water: Public
- Utilities for property: Electricity Available, Water Available
Community & HOA
Community
- Security: Carbon Monoxide Detector(s), Smoke Detector(s)
- Subdivision: 1734 Pecan Street Townhomes
HOA
- Has HOA: No
Location
- Region: Nashville
Financial & listing details
- Price per square foot: $239/sqft
- Tax assessed value: $62,000
- Annual tax amount: $3,032
- Date on market: 12/19/2024
- Electric utility on property: Yes
Price history
| Date | Event | Price |
|---|---|---|
| 1/21/2025 | Sold | $450,000-6.3%$239/sqft |
Source:  RealTracs MLS as distributed by MLS GRID #2770743 Report a problem RealTracs MLS as distributed by MLS GRID #2770743 Report a problem | ||
| 10/9/2024 | Listing removed | $480,000$255/sqft |
Source: RealTracs MLS as distributed by MLS GRID #2699780 Report a problem | ||
| 9/5/2024 | Listed for sale | $480,000-4%$255/sqft |
Source: RealTracs MLS as distributed by MLS GRID #2699780 Report a problem | ||
| 7/28/2024 | Listing removed | -- |
Source: RealTracs MLS as distributed by MLS GRID #2650431 Report a problem | ||
| 6/18/2024 | Price change | $500,000-3.8%$266/sqft |
Source: RealTracs MLS as distributed by MLS GRID #2650431 Report a problem | ||
| 5/21/2024 | Price change | $520,000-1.9%$277/sqft |
Source: RealTracs MLS as distributed by MLS GRID #2650431 Report a problem | ||
| 5/3/2024 | Listed for sale | $530,000-3.5%$282/sqft |
Source: RealTracs MLS as distributed by MLS GRID #2650431 Report a problem | ||
| 1/10/2024 | Listing removed | -- |
Source: Zillow Rentals Report a problem | ||
| 11/28/2023 | Listing removed | -- |
Source: RealTracs MLS as distributed by MLS GRID #2576057 Report a problem | ||
| 11/17/2023 | Listed for rent | $3,000$2/sqft |
Source: Zillow Rentals Report a problem | ||
| 10/15/2023 | Listed for sale | $549,500$292/sqft |
Source: RealTracs MLS as distributed by MLS GRID #2576057 Report a problem | ||
| 10/6/2023 | Listing removed | $549,500$292/sqft |
Source: RealTracs MLS as distributed by MLS GRID #2576057 Report a problem | ||
| 10/1/2023 | Listed for sale | $549,500-1%$292/sqft |
Source: RealTracs MLS as distributed by MLS GRID #2576057 Report a problem | ||
| 12/1/2022 | Listing removed | -- |
Source: RealTracs MLS as distributed by MLS GRID #2453497 Report a problem | ||
| 11/7/2022 | Price change | $555,000-2.6%$295/sqft |
Source: RealTracs MLS as distributed by MLS GRID #2453497 Report a problem | ||
| 10/28/2022 | Listed for sale | $570,000+58.3%$303/sqft |
Source: RealTracs MLS as distributed by MLS GRID #2453497 Report a problem | ||
| 11/23/2020 | Sold | $360,000-2.1%$191/sqft |
Source: RealTracs MLS as distributed by MLS GRID #2178514 Report a problem | ||
| 9/3/2020 | Price change | $367,900-3.2%$196/sqft |
Source: Compass RE #2178514 Report a problem | ||
| 8/27/2020 | Price change | $379,9000%$202/sqft |
Source: Compass RE #2178514 Report a problem | ||
| 8/20/2020 | Listed for sale | $380,000+13.1%$202/sqft |
Source: Compass RE #2178514 Report a problem | ||
| 2/12/2019 | Sold | $336,000+0.3%$179/sqft |
Source: EXIT Realty solds #-8136139032229362419 Report a problem | ||
| 11/23/2018 | Price change | $334,900-1.5%$178/sqft |
Source: American Heritage Inc. #1958991 Report a problem | ||
| 10/25/2018 | Price change | $339,900-1.4%$181/sqft |
Source: American Heritage Inc. #1958991 Report a problem | ||
| 10/9/2018 | Price change | $344,900-0.9%$183/sqft |
Source: American Heritage Inc. #1958991 Report a problem | ||
| 10/5/2018 | Listed for sale | $347,900+1114.5%$185/sqft |
Source: American Heritage Inc. #1958991 Report a problem | ||
| 1/27/2014 | Sold | $28,646-36.3%$15/sqft |
Source: Agent Provided Report a problem | ||
| 3/6/2006 | Sold | $45,000-6.3%$24/sqft |
Source: Agent Provided Report a problem | ||
| 8/20/1999 | Sold | $48,000+4.3%$26/sqft |
Source: Agent Provided Report a problem | ||
| 9/15/1997 | Sold | $46,000$24/sqft |
Source: Agent Provided Report a problem | ||
Public tax history
| Year | Property taxes | Tax assessment |
|---|---|---|
| 2017 | -- | $15,500 +463.6% |
| 2016 | $489 +293.8% | $2,750 |
| 2015 | $124 | $2,750 -54.9% |
| 2014 | $124 | $6,100 -40.3% |
| 2013 | -- | $10,225 -16.7% |
| 2012 | -- | $12,275 |
| 2011 | -- | $12,275 |
| 2010 | -- | $12,275 |
| 2009 | -- | $12,275 +18.6% |
| 2008 | -- | $10,350 |
| 2007 | -- | $10,350 |
| 2006 | -- | -- |
| 2005 | -- | -- |
| 2004 | -- | -- |
| 2003 | -- | -- |
| 2002 | -- | -- |
| 2001 | -- | -- |
| 2000 | -- | -- |
Find assessor info on the county website
Neighborhood: Buena Vista Heights
Nearby homes
- $413,6003 bd3 ba1.8k sqft1734 Pecan St #1, Nashville, TN 37208Off Market
- $450,0003 bd2 ba1.8k sqft1734 Pecan St, Nashville, TN 37208Sold
- $449,5003 bd4 ba1.8k sqft2136 24th Ave N, Nashville, TN 37208Off Market
- $474,0003 bd4 ba2k sqft2134 24th Ave N, Nashville, TN 37208Off Market

- $455,0003 bd3 ba1.5k sqft1732 Pecan St, Nashville, TN 37208Sold
- $422,9003 bd2 ba1.5k sqft1732 Pecan St #A, Nashville, TN 37208Off Market
- $152,000-- bd-- ba-- sqft1734B Pecan St, Nashville, TN 37208Off Market
- $524,8004 bd4 ba1.7k sqft2133 24th Ave N, Nashville, TN 37208Off Market
Nearby schools
GreatSchools rating
- 4/10Robert Churchwell Museum Magnet Elementary SchoolGrades: PK-5Distance: 0.8 mi
- 4/10John Early Paideia Middle MagnetGrades: 6-8Distance: 0.6 mi
- 4/10Pearl Cohn Magnet High SchoolGrades: 9-12Distance: 1.7 mi
Schools provided by the listing agent
- Elementary: Robert Churchwell Museum Magnet Elementary School
- Middle: John Early Paideia Magnet
- High: Pearl Cohn Magnet High School
Source: RealTracs MLS as distributed by MLS GRID. This data may not be complete. We recommend contacting the local school district to confirm school assignments for this home.


Get pre-qualified for a loan
At Zillow Home Loans, we can pre-qualify you in as little as 5 minutes with no impact to your credit score.An equal housing lender. NMLS #10287.
Nearby cities
Nearby neighborhoods
Nearby zip codes
Other Nashville Topics
