Welcome to this beautifully updated 4-bedroom, 2-bathroom pool home, ideally located on a quiet, friendly cul-de-sac just 25 minutes from the airport and close to both Northwood Commons and charming Safety Harbor. With a new roof installed in 2024, this home combines peace of mind with modern comfort. Inside, tall ceilings create a beautiful sense of openness and flow throughout the open-concept kitchen, living, and dining areas. The kitchen, fully renovated in 2022, features all new stainless steel appliances, a slide-out pantry, built-in spice storage, a breakfast bar, and a reverse osmosis system under the sink. The separate utility room offers added convenience for daily living. The living room centers around a cozy fireplace with a pull-out TV—perfect for relaxing or hosting movie nights. The spacious layout offers a split floor plan, providing privacy for all bedrooms. Step outside to your own private oasis: a sparkling saltwater pool surrounded by an open lanai and a custom outdoor bar, ideal for entertaining guests or enjoying quiet weekends at home. A two-car garage completes this well-maintained and thoughtfully designed home. Move-in ready and located in a welcoming neighborhood, this home offers the perfect blend of comfort, style, and convenience.
Sold for $810,000
$810,000
1734 PINE CREEK COURT, SAFETY HARBOR, FL 34695
4beds
2,223sqft
Single Family Residence
Built in 1983
0.27 Acres Lot
$797,300 Zestimate®
$364/sqft
$3,781 Estimated rent
Home value
$797,300
$726,000 - $877,000
$3,781/mo
Zestimate® history
Owner options
List your home for rent
$3,781/mo
Rent Zestimate®
Find your next renter with Zillow Rental Manager. Plus, with online applications, you can quickly screen prospective tenants – for free.
$3,781/mo
Rent Zestimate®
Refinance and save
$5,589/mo
Est. payment
Refinancing to a lower rate could help reduce your monthly payments and save thousands over the life of the loan.
$5,589/mo
Est. payment
Explore your selling options
Work with a Zillow partner agent
Leverage their expertise and Zillow's premium Showcase listings to get your home seen by more buyers.
Get startedList with your own agent
Get your home in front of millions of buyers by listing it on Zillow.
Learn how to do itSell it yourself
Take full control of how buyers see your home on Zillow by listing For Sale by Owner (FSBO).
List your homeWhat's special
Cozy fireplaceOpen lanaiBreakfast barSparkling saltwater poolTall ceilingsQuiet friendly cul-de-sacStainless steel appliances
Zillow last checked:
Listing updated:
Listed by:
Brooke Boyette 727-871-1454,
KELLER WILLIAMS TAMPA PROP. 813-264-7754,
Jared Rutherford 813-444-8277,
KELLER WILLIAMS TAMPA PROP.
Bought with:
Bradley Allan, 3283912
KELLER WILLIAMS ST PETE REALTY
Source: Stellar MLS,MLS#: TB8415100 Originating MLS: Suncoast Tampa
Originating MLS: Suncoast Tampa
Facts & features
Interior
Bedrooms & bathrooms
- Bedrooms: 4
- Bathrooms: 2
- Full bathrooms: 2
Primary bedroom
- Features: Built-in Closet
- Level: First
Kitchen
- Level: First
Living room
- Level: First
Heating
- Central
Cooling
- Central Air
Appliances
- Included: Dishwasher, Dryer, Microwave, Range, Refrigerator, Washer
- Laundry: Inside, Laundry Room
Features
- Ceiling Fan(s), Eating Space In Kitchen, High Ceilings, Kitchen/Family Room Combo
- Flooring: Carpet, Tile, Hardwood
- Doors: Sliding Doors
- Has fireplace: Yes
- Fireplace features: Living Room
Interior area
- Total structure area: 3,517
- Total interior livable area: 2,223 sqft
Property
Parking
- Total spaces: 2
- Parking features: Garage - Attached
- Attached garage spaces: 2
Features
- Levels: One
- Stories: 1
- Exterior features: Irrigation System
- Has private pool: Yes
- Pool features: In Ground, Salt Water
Lot
- Size: 0.27 Acres
- Dimensions: 90 x 133
Details
- Parcel number: 282816734670000150
- Special conditions: None
Construction
Type & style
- Home type: SingleFamily
- Property subtype: Single Family Residence
Materials
- Stucco
- Foundation: Slab
- Roof: Shingle
Condition
- New construction: No
- Year built: 1983
Utilities & green energy
- Sewer: Public Sewer
- Water: Public
- Utilities for property: Electricity Connected, Sewer Connected, Water Connected
Community & HOA
Community
- Pet fee: $0 monthly
- Subdivision: RAINBOW FARMS
HOA
- Has HOA: Yes
- HOA fee: $9 monthly
- HOA name: Rainbow Farms North HOA - Elizabeth Curkan
- HOA phone: 727-669-2283
Location
- Region: Safety Harbor
Financial & listing details
- Price per square foot: $364/sqft
- Tax assessed value: $615,386
- Annual tax amount: $6,499
- Date on market: 8/7/2025
- Cumulative days on market: 25 days
- Listing terms: Cash,Conventional,FHA,VA Loan
- Ownership: Fee Simple
- Total actual rent: 0
- Electric utility on property: Yes
- Road surface type: Asphalt
Price history
| Date | Event | Price |
|---|---|---|
| 10/16/2025 | Sold | $810,000-1.8%$364/sqft |
Source:  Stellar MLS #TB8415100 Report a problem Stellar MLS #TB8415100 Report a problem | ||
| 9/13/2025 | Pending sale | $825,000$371/sqft |
Source: Stellar MLS #TB8415100 Report a problem | ||
| 9/8/2025 | Price change | $825,000-2.9%$371/sqft |
Source: Stellar MLS #TB8415100 Report a problem | ||
| 9/3/2025 | Listed for sale | $850,000$382/sqft |
Source: Stellar MLS #TB8415100 Report a problem | ||
| 8/23/2025 | Pending sale | $850,000$382/sqft |
Source: Stellar MLS #TB8415100 Report a problem | ||
| 8/21/2025 | Price change | $850,000-5.6%$382/sqft |
Source: Stellar MLS #TB8415100 Report a problem | ||
| 8/7/2025 | Listed for sale | $899,990+94%$405/sqft |
Source: Stellar MLS #TB8415100 Report a problem | ||
| 3/24/2021 | Listing removed | -- |
Source: Owner Report a problem | ||
| 4/3/2020 | Sold | $464,000+1.1%$209/sqft |
Source: Public Record Report a problem | ||
| 2/25/2020 | Listed for sale | $459,000+8.3%$206/sqft |
Source: Owner Report a problem | ||
| 10/8/2018 | Sold | $424,000-2.5%$191/sqft |
Source: Public Record Report a problem | ||
| 9/11/2018 | Price change | $435,000-8.2%$196/sqft |
Source: COMMUNITY REALTY ASSOCIATES #T3126128 Report a problem | ||
| 8/21/2018 | Listed for sale | $474,000+72.4%$213/sqft |
Source: COMMUNITY REALTY ASSOCIATES #T3126128 Report a problem | ||
| 9/14/2012 | Sold | $275,000-1.4%$124/sqft |
Source: Public Record Report a problem | ||
| 5/3/2012 | Listed for sale | $279,000+3.7%$126/sqft |
Source: Future Home Realty #U7546377 Report a problem | ||
| 3/1/2012 | Listing removed | $269,000$121/sqft |
Source: RE/MAX REALTEC GROUP #U7529781 Report a problem | ||
| 1/20/2012 | Price change | $269,000-3.6%$121/sqft |
Source: RE/MAX REALTEC GROUP #U7529781 Report a problem | ||
| 11/5/2011 | Listed for sale | $279,000$126/sqft |
Source: RE/MAX REALTEC GROUP INC. #U7529781 Report a problem | ||
Public tax history
| Year | Property taxes | Tax assessment |
|---|---|---|
| 2025 | $6,868 +5.7% | $435,752 +2.9% |
| 2024 | $6,499 +1.4% | $423,471 +3% |
| 2023 | $6,411 +2.7% | $411,137 +3% |
| 2022 | $6,244 -1.5% | $399,162 +3% |
| 2021 | $6,341 +23% | $387,536 +21.6% |
| 2020 | $5,154 +1.7% | $318,710 +2.3% |
| 2019 | $5,069 | $311,544 +11.4% |
| 2018 | $5,069 +199.2% | $279,788 +2.1% |
| 2017 | $1,694 -61.9% | $274,033 +2.1% |
| 2016 | $4,445 -2.1% | $268,397 +0.7% |
| 2015 | $4,539 +0.5% | $266,531 +0.8% |
| 2014 | $4,517 -0.3% | $264,416 +17.2% |
| 2013 | $4,530 +45% | $225,659 +14% |
| 2012 | $3,124 | $197,979 +3% |
| 2011 | -- | $192,213 +1.5% |
| 2010 | -- | $189,372 +2.7% |
| 2009 | -- | $184,393 +0.1% |
| 2008 | $2,673 | $184,209 +3% |
| 2007 | -- | $178,844 -31.3% |
| 2005 | -- | $260,500 +21.2% |
| 2004 | $2,784 +0.5% | $215,000 +3.1% |
| 2003 | $2,771 +2.7% | $208,500 +8.2% |
| 2002 | $2,697 | $192,700 +4.3% |
| 2001 | $2,697 +2.9% | $184,700 +15.4% |
| 2000 | $2,621 | $160,100 |
Find assessor info on the county website
Neighborhood: 34695
Nearby homes
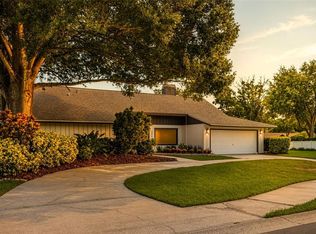
- $889,0004 bd3 ba2.8k sqft1736 Pine Creek Ct, Safety Harbor, FL 34695For Sale
- $721,7003 bd2 ba2.1k sqft1732 Pine Creek Ct, Safety Harbor, FL 34695Off Market

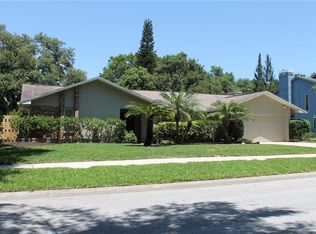
- $746,5004 bd2 ba2.4k sqft1735 Pine Hill Ct, Safety Harbor, FL 34695Off Market
- $838,3004 bd4 ba3.3k sqft1733 Pine Hill Ct, Safety Harbor, FL 34695Off Market
- $776,4004 bd3 ba2.5k sqft1737 Pine Hill Ct, Safety Harbor, FL 34695Off Market
- $642,600-- bd2 ba2.1k sqft1735 Pine Creek Ct, Safety Harbor, FL 34695Off Market
- $737,7004 bd3 ba2.5k sqft1737 Pine Creek Ct, Safety Harbor, FL 34695Off Market
- $845,8004 bd2 ba2.5k sqft1730 Pine Creek Ct, Safety Harbor, FL 34695Off Market
Nearby schools
GreatSchools rating
- 8/10Leila Davis Elementary SchoolGrades: PK-5Distance: 0.8 mi
- 6/10Safety Harbor Middle SchoolGrades: 6-8Distance: 1.5 mi
- 5/10Countryside High SchoolGrades: PK,9-12Distance: 0.6 mi
Schools provided by the listing agent
- Elementary: Leila G Davis Elementary-PN
- Middle: Safety Harbor Middle-PN
- High: Countryside High-PN
Source: Stellar MLS. This data may not be complete. We recommend contacting the local school district to confirm school assignments for this home.
Get a cash offer in 3 minutes
Find out how much your home could sell for in as little as 3 minutes with a no-obligation cash offer.
Estimated market value
$797,300
Get a cash offer in 3 minutes
Find out how much your home could sell for in as little as 3 minutes with a no-obligation cash offer.
Estimated market value
$797,300
- Florida
- Pinellas County
- Safety Harbor
- 34695
- 1734 PINE CREEK COURT
Nearby cities
Nearby zip codes
Other Safety Harbor Topics
